sharp-website
 Shrishti Karn
create a website for me that generates 2d and 3d model of house floor plan with just given prompt and the floor plan should align and should be accurate to what given in the prompt the name of the website should me SK floor design

Comments (0)
Sign in to leave a comment
Project Tasks18
Implement Theme System
As a Frontend Developer, I want to implement the color palette (#EAEFF2 background, #FFFFFF surface, #2C3E50 text, #1ABC9C accent, #95A5A6 muted) and typography system across all pages so that the application has a consistent, professional visual identity aligned with the SK Floor Design brand guidelines.
Implement Auth API
As a Backend Developer, I want to implement authentication API endpoints (registration, login, token refresh, logout) using FastAPI and JWT so that the frontend can securely authenticate architect users against the MySQL database.
Remove Unused Scaffold Pages
As a Frontend Developer, I want to remove the welcome page, dashboard/ai-assistant page, and dashboard/settings page from the scaffold so that the application structure reflects only the pages defined in the user flow and avoids dead routes or navigation clutter.
Implement Landing Page
As a prospective architect user, I want to see a fully implemented landing page based on the existing Landing (v3) JSX design — featuring the interactive architectural galaxy concept, central prompt input, feature highlights, and CTAs for login and signup — so that I am immersed in the SK Floor Design brand and motivated to register.
Implement Login Page
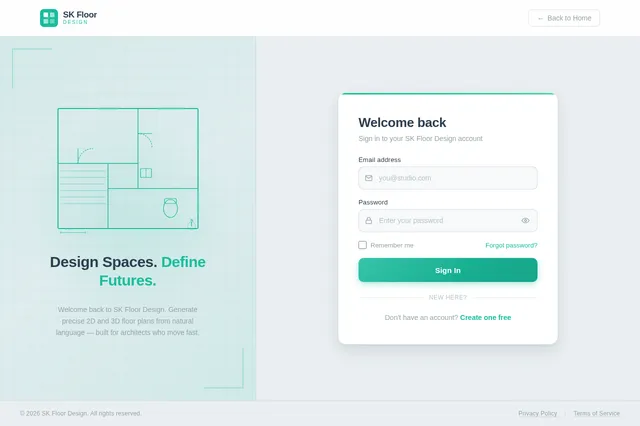
As an architect user, I want to see a fully implemented login page based on the Login (v2) JSX design — with email/password fields, validation feedback, and a link to signup — so that I can securely sign in to my SK Floor Design account.
Implement Signup Page
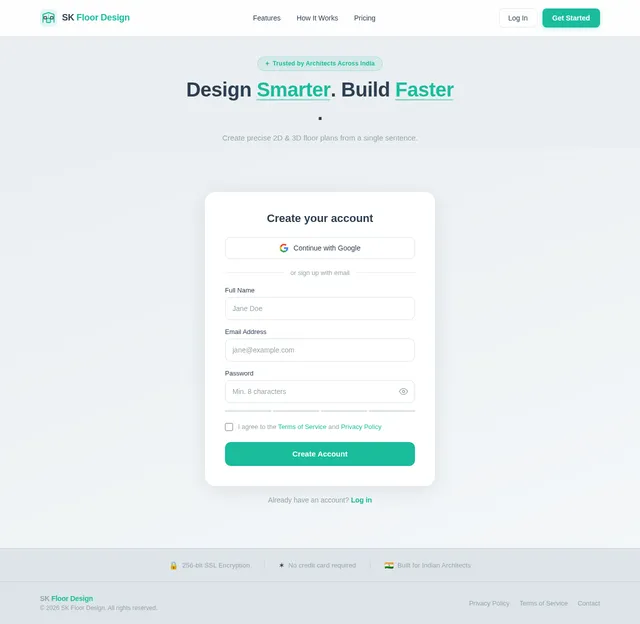
As a new architect user, I want to see a fully implemented signup page based on the Signup (v2) JSX design — with name, email, and password fields, validation, and a link to login — so that I can create a new SK Floor Design account and begin generating floor plans.
Implement Dashboard Page
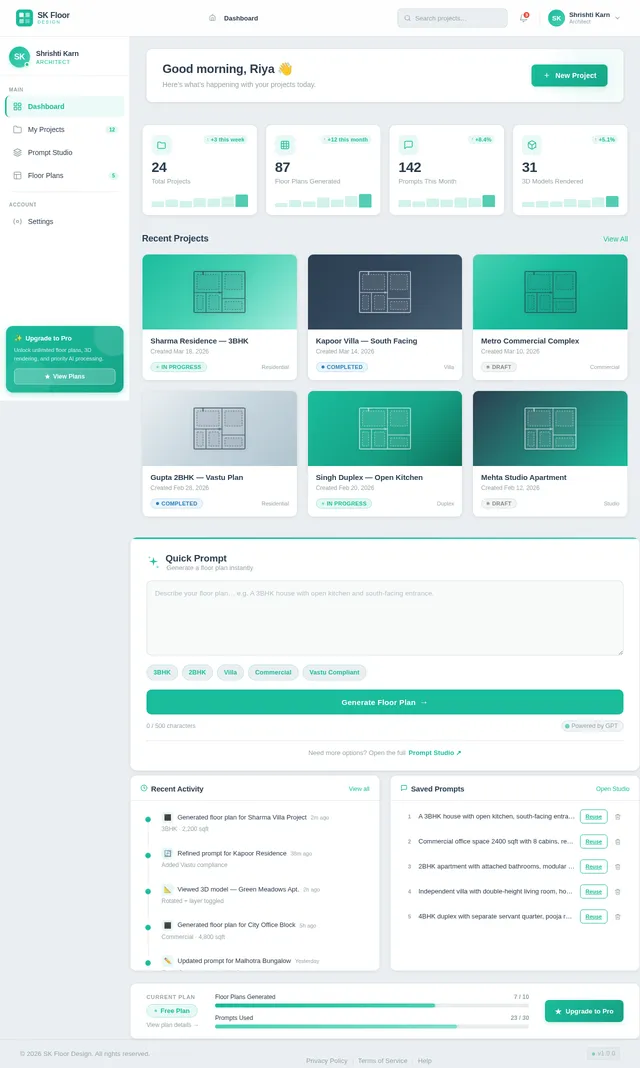
As an architect user, I want to see a fully implemented dashboard page based on the Dashboard (v2) JSX design — displaying my projects, recent activity, and quick-access navigation to Prompt Studio — so that I can efficiently manage and navigate my floor plan projects.
Implement Prompt Studio Page
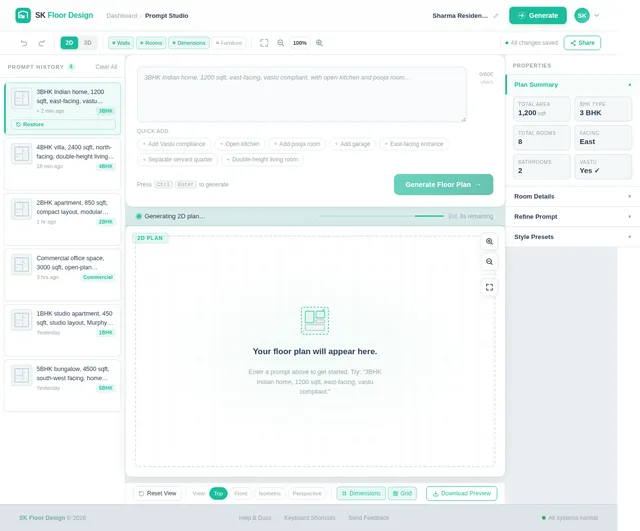
As an architect user, I want to see a fully implemented Prompt Studio page based on the Prompt Studio (v2) JSX design — with a natural language input area, prompt refinement controls, and a generate button — so that I can describe and iterate on my floor plan requirements before triggering AI generation.
Implement Floor Plan Page
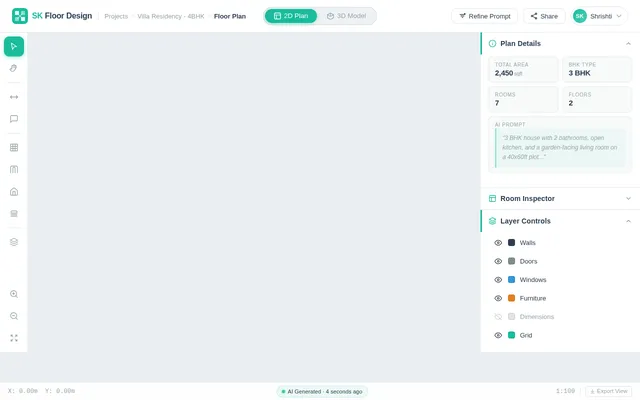
As an architect user, I want to see a fully implemented Floor Plan page based on the Floor Plan (v2) JSX design — with a 2D plan view, a toggle to switch to the 3D model, and interaction controls (zoom, rotate, layer toggles) — so that I can review and explore the generated floor plan in both dimensions.
Implement Projects API
As a Backend Developer, I want to implement project management API endpoints (create, list, update, delete) using FastAPI so that architect users can persist and retrieve their floor plan projects from the MySQL database via the Dashboard.
Implement Prompt Processing API
As a Backend Developer, I want to implement a prompt processing API endpoint that accepts natural language input and routes it through Langchain and Litellm so that architect prompts are validated, enriched, and prepared for AI model consumption.
Implement Floor Plan Generation API
As a Backend Developer, I want to implement a floor plan generation API endpoint that accepts processed prompt data and triggers the AI generation pipeline, returning 2D and 3D plan artifacts so that the frontend can display generated floor plans to the architect user.
Integrate NLP Prompt Interpreter
As an AI Engineer, I want to integrate GPT 5.2 via Litellm into the prompt processing pipeline so that natural language floor plan descriptions from architect users are parsed into structured spatial requirements that drive 2D and 3D generation models.
Connect Dashboard to API
As a Frontend Developer, I want to connect the Dashboard page to the Projects API so that architect users can see their real project data, create new projects, and navigate to existing floor plans from a live, data-driven dashboard view.
Integrate 2D Plan AI Model
As an AI Engineer, I want to integrate the Google Nano Banana model for 2D floor plan generation using structured NLP outputs so that architect users receive accurate and visually clear 2D floor plan images based on their natural language descriptions.
Connect Prompt Studio to AI
As a Frontend Developer, I want to connect the Prompt Studio page to the Floor Plan Generation API so that architect users can submit natural language prompts and receive real-time generation feedback and results within the Prompt Studio interface.
Integrate 3D Plan AI Model
As an AI Engineer, I want to integrate the Google Nano Banana model for 3D floor plan generation using the 2D plan output as reference so that architect users can view and interact with a three-dimensional representation of their generated floor plan.
Connect Floor Plan to Viewer
As a Frontend Developer, I want to connect the Floor Plan page to the 3D generation pipeline outputs and implement an interactive 3D viewer with zoom, rotate, and layer toggle controls so that architect users can explore their generated floor plan in full 3D.

Design Floor Plans with Words.
AI-powered 2D & 3D floor plan generation for Indian architects — just describe your vision.
See It In Action
Everything You Need to Design Smarter
Powerful features purpose-built for architects who want to move from concept to blueprint in minutes, not hours.
Natural Language Input
Type your floor plan prompts in plain English or Hindi. Describe rooms, dimensions, and layouts just as you would explain them to a colleague.
2D Floor Plans
Generate precise, dimensioned 2D layouts instantly. Every wall, door, and window is accurately placed and annotated for professional use.
3D Visualization
Explore your designs in immersive 3D. Zoom, rotate, and toggle layers to inspect every detail before finalizing your plans.
Prompt Refinement
Iterate and refine until your plan is perfect. Adjust prompts, tweak layouts, and watch changes reflect in real time.
Purely Web-Based
No downloads, no installs, no file exports needed. Design entirely in your browser on any device — a seamless, purely web-based experience.
Indian Design Standards
Built specifically for Indian architects. Adheres to local building codes, Vastu considerations, and standard room dimensions.
How It Works
Go from idea to detailed floor plan in four simple steps.
Describe Your Design
Type a natural language prompt like "3BHK with open kitchen and balcony".
AI Generates the Plan
Our AI interprets your vision and drafts a precise floor plan instantly.
Explore in 2D & 3D
Zoom, rotate, and toggle layers to inspect every detail of your design.
Refine & Perfect
Iterate with follow-up prompts until your floor plan is exactly right.
Describe Your Design
Type a natural language prompt like "3BHK with open kitchen and balcony".
AI Generates the Plan
Our AI interprets your vision and drafts a precise floor plan instantly.
Explore in 2D & 3D
Zoom, rotate, and toggle layers to inspect every detail of your design.
Refine & Perfect
Iterate with follow-up prompts until your floor plan is exactly right.
From Words to Blueprint in Seconds
Describe your vision in plain language and watch as AI transforms it into precise architectural plans — both 2D blueprints and immersive 3D models.
Natural Language Input
Simply describe your floor plan in English or Hindi — specify rooms, dimensions, and layout preferences. Our AI interprets your words into precise architectural drawings.
Seamless 2D & 3D Toggle
Switch instantly between dimensioned 2D blueprints and interactive 3D walkthroughs. Zoom, rotate, and toggle layers to explore every detail of your design.
Refine Until Perfect
Iterate on your designs with prompt refinements. Adjust room sizes, add corridors, or rearrange layouts — each change regenerates your plan in seconds.
Trusted by Architects Across India
“SK Floor Design has completely transformed how I draft initial concepts for my clients. What used to take hours of manual CAD work now takes minutes with a simple text prompt. The AI accuracy is remarkable for Indian residential layouts.”
“As a solo practitioner, this tool is a game-changer. I can iterate on 3BHK and 4BHK designs in real-time during client meetings. The 3D visualization helps my clients understand spatial flow instantly without expensive renders.”
“The natural language input understands Indian architectural terms perfectly. I describe vastu-compliant layouts and the AI delivers precise, dimensioned floor plans. It has cut my conceptual design phase by nearly 70 percent.”
Simple, Transparent Pricing
Choose the plan that fits your practice. No hidden fees, cancel anytime.
Starter
Perfect for exploring AI-powered floor plans.
No credit card required
- 5 floor plan generations/month
- 2D plan view only
- Basic room layouts
- Web browser access
- Community support
Professional
For architects who need the full design toolkit.
Billed monthly
- Unlimited floor plan generations
- 2D + interactive 3D visualization
- Prompt refinement & iterations
- Zoom, rotate, layer toggles
- Indian design standards
- Priority email support
Enterprise
For firms and teams with custom requirements.
Tailored to your team size & needs
- Everything in Professional
- Custom AI model fine-tuning
- Team collaboration tools
- Dedicated account manager
- API access & integrations
- On-premise deployment option
Start Designing Smarter Today.
Join 500+ architects already using SK Floor Design to transform ideas into precise floor plans.
Create Free Account →
No comments yet. Be the first!