sharp-website
 Shrishti Karn
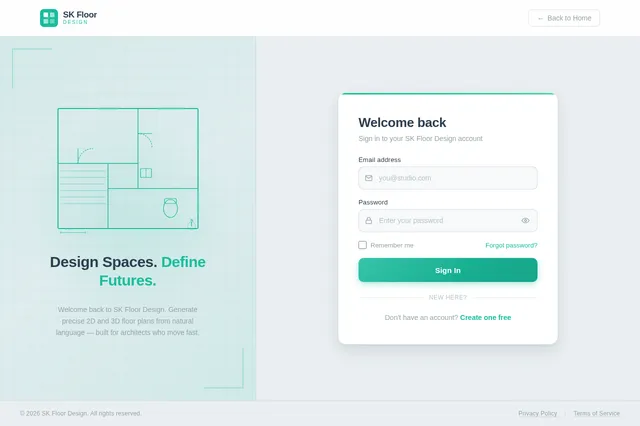
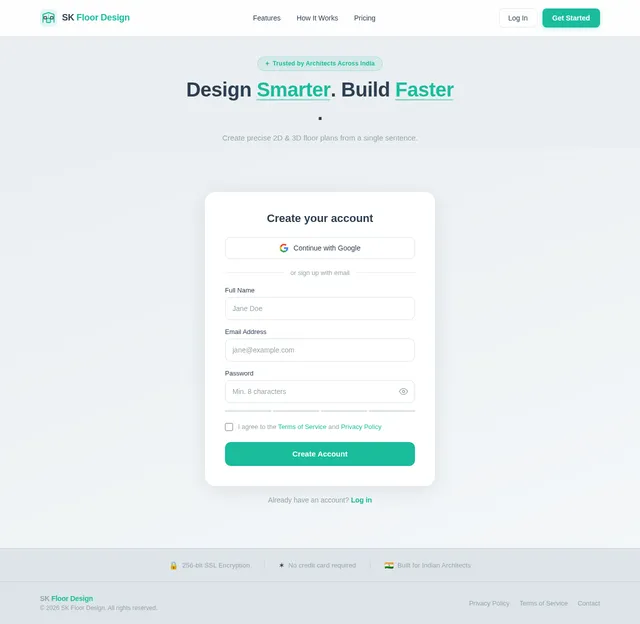
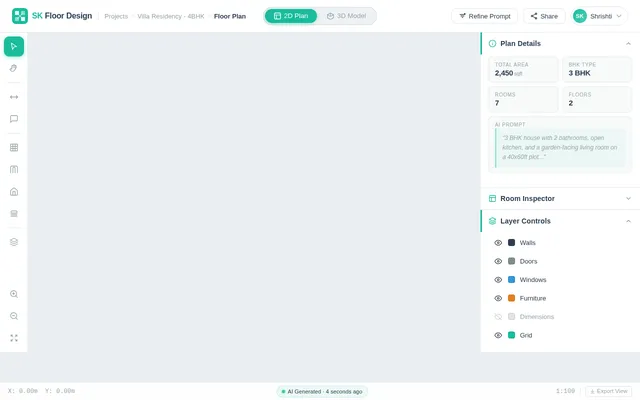
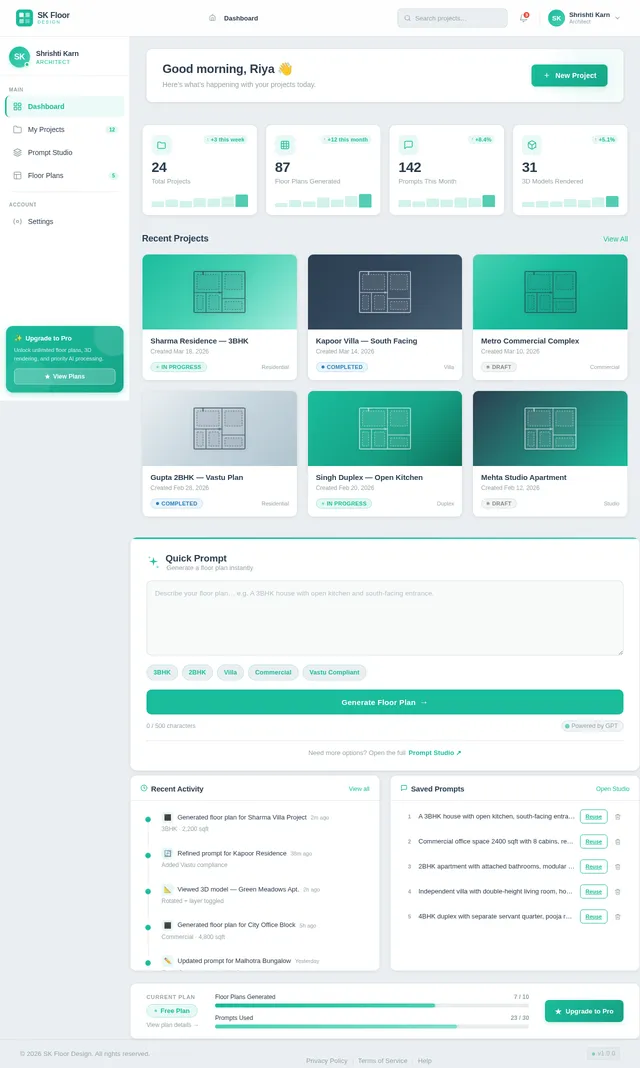
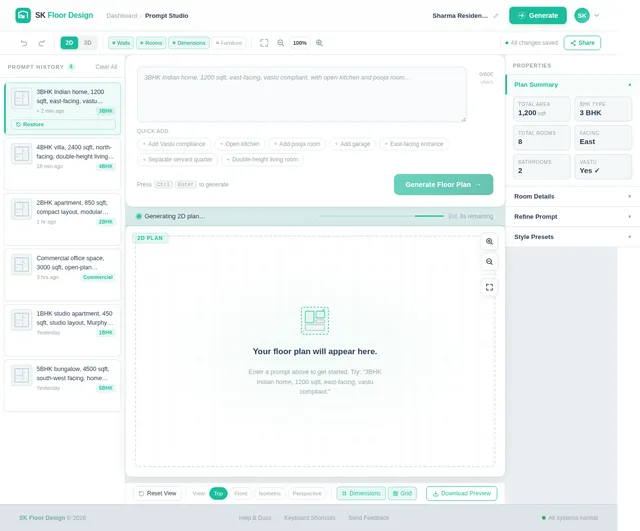
create a website for me that generates 2d and 3d model of house floor plan with just given prompt and the floor plan should align and should be accurate to what given in the prompt the name of the website should me SK floor design

Comments (0)
Sign in to leave a comment
System Requirements
System Requirements Document (SRD)
Project Name: sharp-website
1. Introduction
Welcome to the System Requirements Document (SRD) for sharp-website, a cutting-edge platform designed to generate accurate 2D and 3D house floor plans based on natural language prompts. The website, branded as SK Floor Design, is tailored specifically for architects in India, providing a streamlined, purely web-based solution to enhance their design workflows.
This document outlines the system requirements for the development of sharp-website, ensuring alignment with Shrishti Karn's vision of a professional, intuitive, and accessible tool for architects.
2. System Overview
sharp-website is a SaaS platform that leverages advanced AI models to interpret natural language prompts and generate precise 2D and 3D house floor plans. The platform is designed exclusively for professional architects, offering tools to visualize, refine, and interact with floor plans directly within a web browser.
Key features include:
- Natural language input for intuitive floor plan generation.
- AI-driven accuracy to ensure floor plans align with user prompts.
- Interactive 3D visualization tools (zoom, rotate, layer toggles).
- A clean, professional interface optimized for architectural workflows.
- Purely web-based functionality, eliminating the need for file exports or desktop software, ensuring accessibility from any device with an internet connection.
3. Functional Requirements
- As an Architect, I should be able to input natural language prompts to generate floor plans.
- As an Architect, I should be able to view both 2D and 3D representations of the generated floor plans.
- As an Architect, I should be able to interact with 3D models (zoom, rotate, toggle layers).
- As an Architect, I should be able to refine prompts to adjust floor plan outputs.
- As an Architect, I should be able to access the platform via a web browser without the need for downloads or installations.
4. User Personas
Architect
- Description: Professional architects who design residential and commercial spaces.
- Goals: Save time in floor plan creation, ensure accuracy, and visualize designs in both 2D and 3D formats.
- Pain Points: Manual drafting is time-consuming; existing tools may lack intuitive interfaces or natural language support.
- Usage: Frequent use for client projects, design iterations, and conceptual planning.
5. Visuals Colors and Theme
The visual identity of sharp-website will reflect professionalism, precision, and creativity, catering to architects. Below is the unique color palette:
- Background: #EAEFF2 (Soft Mist Gray)
- Surface: #FFFFFF (Pure White)
- Text: #2C3E50 (Deep Navy Gray)
- Accent: #1ABC9C (Emerald Green)
- Muted Tones: #95A5A6 (Muted Silver)
This palette ensures a clean and sophisticated aesthetic, emphasizing clarity, usability, and a sense of modernity.
6. Signature Design Concept
The SK Floor Design homepage will feature an interactive architectural galaxy that immerses users in the design process.
Concept Details:
- Visuals: The homepage will resemble a dynamic galaxy map, where each "star" represents a feature or section of the platform. As users hover over stars, they expand into interactive elements like floor plan previews, tools, or tutorials.
- Animation: Stars will twinkle and pulse gently, creating a sense of motion and exploration. When clicked, stars will "zoom in" to reveal detailed content, mimicking the feeling of navigating a galaxy.
- Interaction: A central input box will allow users to type natural language prompts, with live previews of floor plans appearing as they type.
- Micro-interactions: Buttons and toggles will have smooth transitions, such as expanding ripples or glowing edges, to enhance the user experience.
- Color Shifts: The galaxy background will subtly shift between shades of emerald green and mist gray based on user activity, creating a dynamic and engaging environment.
This bold design concept ensures the homepage is not only functional but unforgettable, leaving a lasting impression on architects.
7. Non-Functional Requirements
- The platform must be accessible via modern web browsers (Chrome, Firefox, Edge, Safari).
- The system should ensure high responsiveness and load times under 2 seconds.
- The AI model must interpret prompts with an accuracy rate of at least 95%.
- The website must support high-resolution 3D rendering without compromising performance.
- The platform must maintain data security and comply with GDPR standards.
8. Tech Stack
Frontend
- React for Web
Backend
- Python
- FastAPI
Database
- MySQL (with Alembic for migrations)
AI Models
- GPT 5.2 for natural language processing and prompt interpretation
- Google Nano Banana for 2D and 3D floor plan generation
AI Tools
- Langchain
- Litellm for LLM Routing
Local Orchestration
- Docker
- docker-compose
Server-Side Orchestration
- Kubernetes
9. Assumptions and Constraints
Assumptions
- Users will have access to stable internet connections.
- Architects will primarily use the platform on desktop devices.
- The platform will be used in India, adhering to locale-specific standards and preferences.
Constraints
- The system must remain purely web-based, with no support for file exports or offline usage.
- The AI model must be trained to interpret architectural prompts specific to Indian design standards.
10. Glossary
- 2D Floor Plan: A flat representation of a building layout, showing dimensions and spatial relationships.
- 3D Floor Plan: A three-dimensional visualization of a building layout, providing depth and perspective.
- Natural Language Input: User-friendly prompts written in everyday language, interpreted by AI to generate outputs.
- SaaS: Software as a Service; a web-based platform accessible via a browser.
- AI Model: Artificial Intelligence system trained to perform specific tasks, such as interpreting prompts or generating designs.
This document ensures the development of sharp-website aligns with Shrishti Karn's vision, delivering a professional, intuitive, and purely web-based platform for architects.

Design Floor Plans with Words.
AI-powered 2D & 3D floor plan generation for Indian architects — just describe your vision.
See It In Action
Everything You Need to Design Smarter
Powerful features purpose-built for architects who want to move from concept to blueprint in minutes, not hours.
Natural Language Input
Type your floor plan prompts in plain English or Hindi. Describe rooms, dimensions, and layouts just as you would explain them to a colleague.
2D Floor Plans
Generate precise, dimensioned 2D layouts instantly. Every wall, door, and window is accurately placed and annotated for professional use.
3D Visualization
Explore your designs in immersive 3D. Zoom, rotate, and toggle layers to inspect every detail before finalizing your plans.
Prompt Refinement
Iterate and refine until your plan is perfect. Adjust prompts, tweak layouts, and watch changes reflect in real time.
Purely Web-Based
No downloads, no installs, no file exports needed. Design entirely in your browser on any device — a seamless, purely web-based experience.
Indian Design Standards
Built specifically for Indian architects. Adheres to local building codes, Vastu considerations, and standard room dimensions.
How It Works
Go from idea to detailed floor plan in four simple steps.
Describe Your Design
Type a natural language prompt like "3BHK with open kitchen and balcony".
AI Generates the Plan
Our AI interprets your vision and drafts a precise floor plan instantly.
Explore in 2D & 3D
Zoom, rotate, and toggle layers to inspect every detail of your design.
Refine & Perfect
Iterate with follow-up prompts until your floor plan is exactly right.
Describe Your Design
Type a natural language prompt like "3BHK with open kitchen and balcony".
AI Generates the Plan
Our AI interprets your vision and drafts a precise floor plan instantly.
Explore in 2D & 3D
Zoom, rotate, and toggle layers to inspect every detail of your design.
Refine & Perfect
Iterate with follow-up prompts until your floor plan is exactly right.
From Words to Blueprint in Seconds
Describe your vision in plain language and watch as AI transforms it into precise architectural plans — both 2D blueprints and immersive 3D models.
Natural Language Input
Simply describe your floor plan in English or Hindi — specify rooms, dimensions, and layout preferences. Our AI interprets your words into precise architectural drawings.
Seamless 2D & 3D Toggle
Switch instantly between dimensioned 2D blueprints and interactive 3D walkthroughs. Zoom, rotate, and toggle layers to explore every detail of your design.
Refine Until Perfect
Iterate on your designs with prompt refinements. Adjust room sizes, add corridors, or rearrange layouts — each change regenerates your plan in seconds.
Trusted by Architects Across India
“SK Floor Design has completely transformed how I draft initial concepts for my clients. What used to take hours of manual CAD work now takes minutes with a simple text prompt. The AI accuracy is remarkable for Indian residential layouts.”
“As a solo practitioner, this tool is a game-changer. I can iterate on 3BHK and 4BHK designs in real-time during client meetings. The 3D visualization helps my clients understand spatial flow instantly without expensive renders.”
“The natural language input understands Indian architectural terms perfectly. I describe vastu-compliant layouts and the AI delivers precise, dimensioned floor plans. It has cut my conceptual design phase by nearly 70 percent.”
Simple, Transparent Pricing
Choose the plan that fits your practice. No hidden fees, cancel anytime.
Starter
Perfect for exploring AI-powered floor plans.
No credit card required
- 5 floor plan generations/month
- 2D plan view only
- Basic room layouts
- Web browser access
- Community support
Professional
For architects who need the full design toolkit.
Billed monthly
- Unlimited floor plan generations
- 2D + interactive 3D visualization
- Prompt refinement & iterations
- Zoom, rotate, layer toggles
- Indian design standards
- Priority email support
Enterprise
For firms and teams with custom requirements.
Tailored to your team size & needs
- Everything in Professional
- Custom AI model fine-tuning
- Team collaboration tools
- Dedicated account manager
- API access & integrations
- On-premise deployment option
Start Designing Smarter Today.
Join 500+ architects already using SK Floor Design to transform ideas into precise floor plans.
Create Free Account →
No comments yet. Be the first!