laser-design
 JIjesh Rajan
Generate Design House Exterior
Comments (0)
Sign in to leave a comment
System Requirements
System Requirements Document (SRD)
Project Name: Laser-Design
1. Introduction
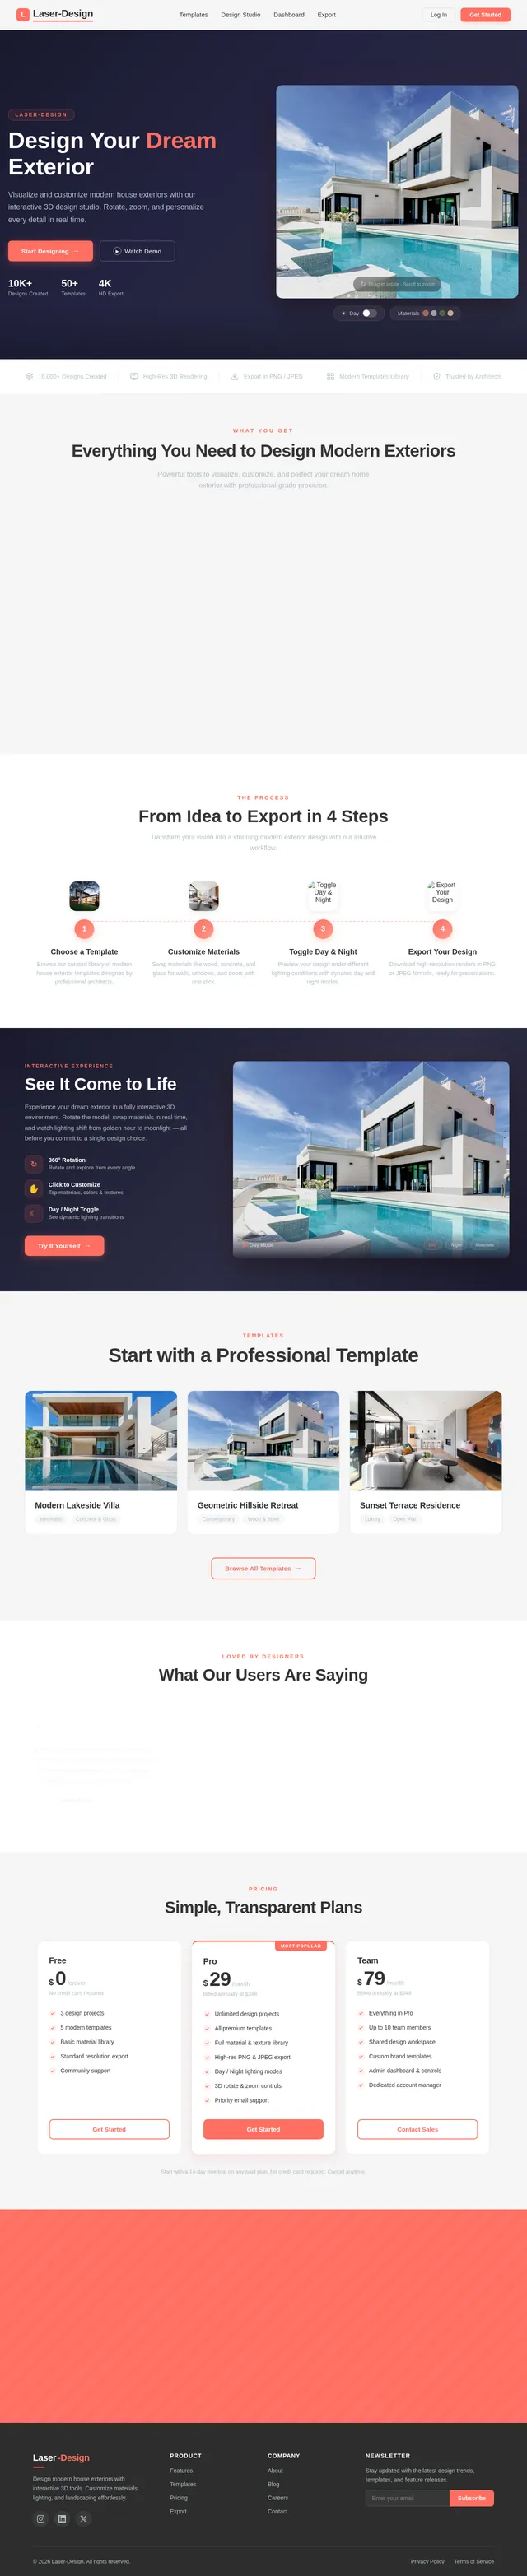
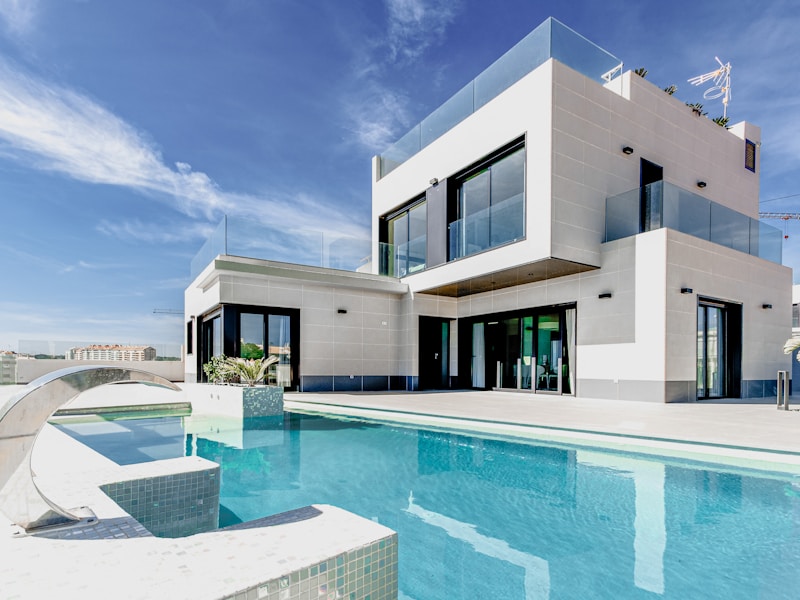
This document outlines the system requirements for the Laser-Design project, which focuses on creating a modern design standard for house exteriors. The goal is to deliver a sleek, functional, and aesthetically pleasing design that aligns with contemporary architectural trends. The design will incorporate clean lines, minimalistic details, and a harmonious blend of materials, as inspired by the provided reference image.
2. System Overview
The Laser-Design project aims to provide a comprehensive solution for designing modern house exteriors. The system will cater to architects, designers, and homeowners by offering tools to visualize, customize, and implement modern design elements. The design will emphasize:
- Clean, geometric lines.
- A mix of materials such as wood, concrete, and glass.
- Functional aesthetics with open spaces and natural lighting.
- Landscaping and lighting that complement the structure.
The system will also include features for generating and customizing designs based on user preferences.
3. Functional Requirements
- As a User, I should be able to generate modern house exterior designs based on predefined templates.
- As a User, I should be able to customize materials (e.g., wood, concrete, glass) for walls, windows, and doors.
- As a User, I should be able to adjust landscaping elements such as lawns, trees, and pathways.
- As a User, I should be able to modify lighting effects for both day and night views.
- As a User, I should be able to export the final design in high-resolution formats.
- As an Admin, I should be able to manage and update design templates.
4. User Personas
-
User:
- Architects, designers, and homeowners who want to create or visualize modern house exteriors.
- Needs: Customizable design options, high-quality visuals, and exportable outputs.
-
Admin:
- System administrators responsible for managing templates and ensuring the system runs smoothly.
- Needs: Tools to update and maintain design templates and system configurations.
5. Visuals Colors and Theme
The color palette for the Laser-Design project is inspired by the reference image and modern design principles:
- Background: #F5F5F5 (Soft Light Gray)
- Surface: #FFFFFF (Pure White)
- Text: #333333 (Dark Charcoal)
- Accent: #FF6F61 (Warm Coral)
- Muted: #B0BEC5 (Cool Gray)
This palette reflects a clean, modern aesthetic with subtle warmth and contrast.
6. Signature Design Concept
Interactive 3D Exterior Showcase
The homepage will feature an interactive 3D model of a modern house exterior, similar to the reference image. Users can:
- Rotate and zoom in on the house to view it from different angles.
- Click on specific elements (e.g., walls, windows, landscaping) to customize materials, colors, and textures.
- Toggle between day and night modes to see lighting effects dynamically change.
- Experience smooth transitions and animations, such as water ripples in the pool and soft lighting adjustments.
The design will include subtle micro-interactions, such as hovering over elements to highlight them and clicking to reveal customization options. This immersive experience will make the system engaging and user-friendly.
7. Non-Functional Requirements
- The system must support high-resolution 3D rendering for realistic visuals.
- The interface should be responsive and optimized for both desktop and mobile devices.
- The system should handle concurrent users without performance degradation.
- All designs must be exportable in standard formats (e.g., PNG, JPEG).
8. Tech Stack
-
Frontend:
- React for Web
-
Backend:
- Python
- FastAPI
-
Database:
- MySQL (with Alembic for migrations)
-
AI Models:
- Google Nano Banana for image generation
-
AI Tools:
- LangChain
-
Local Orchestration:
- Docker
- Docker-Compose
-
Server-Side Orchestration:
- Kubernetes
9. Assumptions and Constraints
- The system assumes users have access to devices capable of rendering 3D graphics.
- The system will prioritize modern design elements and may not support traditional or classical styles.
- Internet connectivity is required for accessing templates and exporting designs.
10. Glossary
- Modern Design: Architectural style characterized by clean lines, minimalism, and functional aesthetics.
- 3D Rendering: The process of creating a three-dimensional image or animation.
- Templates: Predefined design layouts that users can customize.
- Micro-Interactions: Small, subtle animations or effects that enhance user experience.
This document provides a detailed roadmap for the Laser-Design project, ensuring alignment with modern design standards and user expectations.
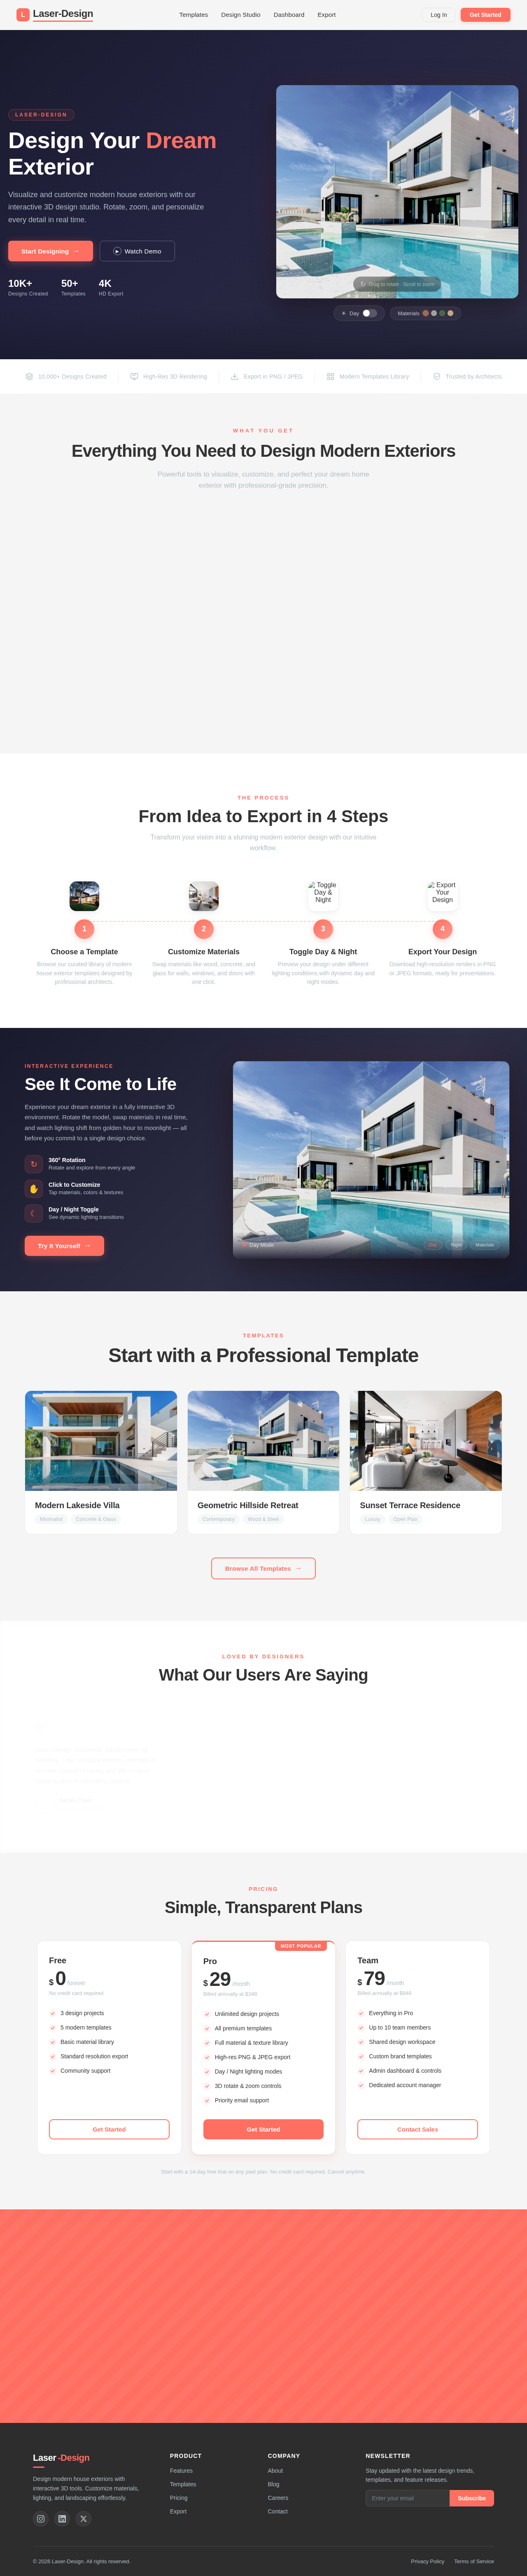
Design Your Dream Exterior
Visualize and customize modern house exteriors with our interactive 3D design studio. Rotate, zoom, and personalize every detail in real time.
10K+
Designs Created
50+
Templates
4K
HD Export
Everything You Need to Design Modern Exteriors
Powerful tools to visualize, customize, and perfect your dream home exterior with professional-grade precision.
Material Swap
Instantly switch between wood, concrete, glass, and stone finishes to visualize your ideal exterior.
3D Rotate & Zoom
Explore every angle of your design with smooth 360-degree rotation and intuitive zoom controls.
Landscaping Tools
Add lawns, trees, pathways, and water features to bring your outdoor environment to life.
Day & Night Lighting
Toggle between day and night modes to see how lighting transforms your exterior design.
High-Res Export
Export your finished designs in PNG or JPEG at full resolution, ready for presentations.
Modern Templates
Start from professionally designed templates featuring minimalist and contemporary styles.
From Idea to Export in 4 Steps
Transform your vision into a stunning modern exterior design with our intuitive workflow.

Choose a Template
Browse our curated library of modern house exterior templates designed by professional architects.

Customize Materials
Swap materials like wood, concrete, and glass for walls, windows, and doors with one click.

Toggle Day & Night
Preview your design under different lighting conditions with dynamic day and night modes.

Export Your Design
Download high-resolution renders in PNG or JPEG formats, ready for presentations.
See It Come to Life
Experience your dream exterior in a fully interactive 3D environment. Rotate the model, swap materials in real time, and watch lighting shift from golden hour to moonlight — all before you commit to a single design choice.
- 360° RotationRotate and explore from every angle
- Click to CustomizeTap materials, colors & textures
- Day / Night ToggleSee dynamic lighting transitions

Start with a Professional Template

Modern Lakeside Villa

Geometric Hillside Retreat

Sunset Terrace Residence
LOVED BY DESIGNERS
What Our Users Are Saying
Laser-Design completely transformed my workflow. I can visualize exterior concepts in minutes instead of hours, and the material customization is incredibly intuitive.

The 3D rendering quality is outstanding. My clients love being able to toggle between day and night views. It has made presentations so much more engaging and professional.

As a homeowner, I never thought I could design my own exterior. The templates made it easy to start, and the export feature gave my contractor exactly what he needed.

Laser-Design completely transformed my workflow. I can visualize exterior concepts in minutes instead of hours, and the material customization is incredibly intuitive.
The 3D rendering quality is outstanding. My clients love being able to toggle between day and night views. It has made presentations so much more engaging and professional.
As a homeowner, I never thought I could design my own exterior. The templates made it easy to start, and the export feature gave my contractor exactly what he needed.
Simple, Transparent Plans
Free
No credit card required
- 3 design projects
- 5 modern templates
- Basic material library
- Standard resolution export
- Community support
Pro
Billed annually at $348
- Unlimited design projects
- All premium templates
- Full material & texture library
- High-res PNG & JPEG export
- Day / Night lighting modes
- 3D rotate & zoom controls
- Priority email support
Team
Billed annually at $948
- Everything in Pro
- Up to 10 team members
- Shared design workspace
- Custom brand templates
- Admin dashboard & controls
- Dedicated account manager
Start with a 14-day free trial on any paid plan. No credit card required. Cancel anytime.
Ready to Design Your Dream Home?
Join thousands of architects, designers, and homeowners who bring their exterior visions to life with Laser-Design. Start with a template, customize materials, and export stunning high-res renders in minutes.
No comments yet. Be the first!