site-matrixx
 Hezekiah
Create a mobile app concept for "SITE MATRIX 3D" - an architectural design tool with a floating holographic 3D viewport. Key Features: Glowing cyan wireframe buildings on dark grid background Floating pedestal with rotation disc Live XYZ coordinate callouts Blueprint HUD with project metadata Interactions: Thumb controls: left for pan/elevation, right for orbit/zoom Gyroscope tilt support Toggle between wireframe, solid, and exploded views AI Features: Real-time structural warnings Design suggestions (windows, roofs, supports) Auto-generate 2D floor plans from 3D models Deliverables: Recommended tech stack (Unity/Three.js/Unreal) Wireframe shader code Touch gesture mapping JSON data schema Keep it simple and visual - focus on the 3D viewer with basic building tools and AI suggestions.

Comments (0)
Sign in to leave a comment
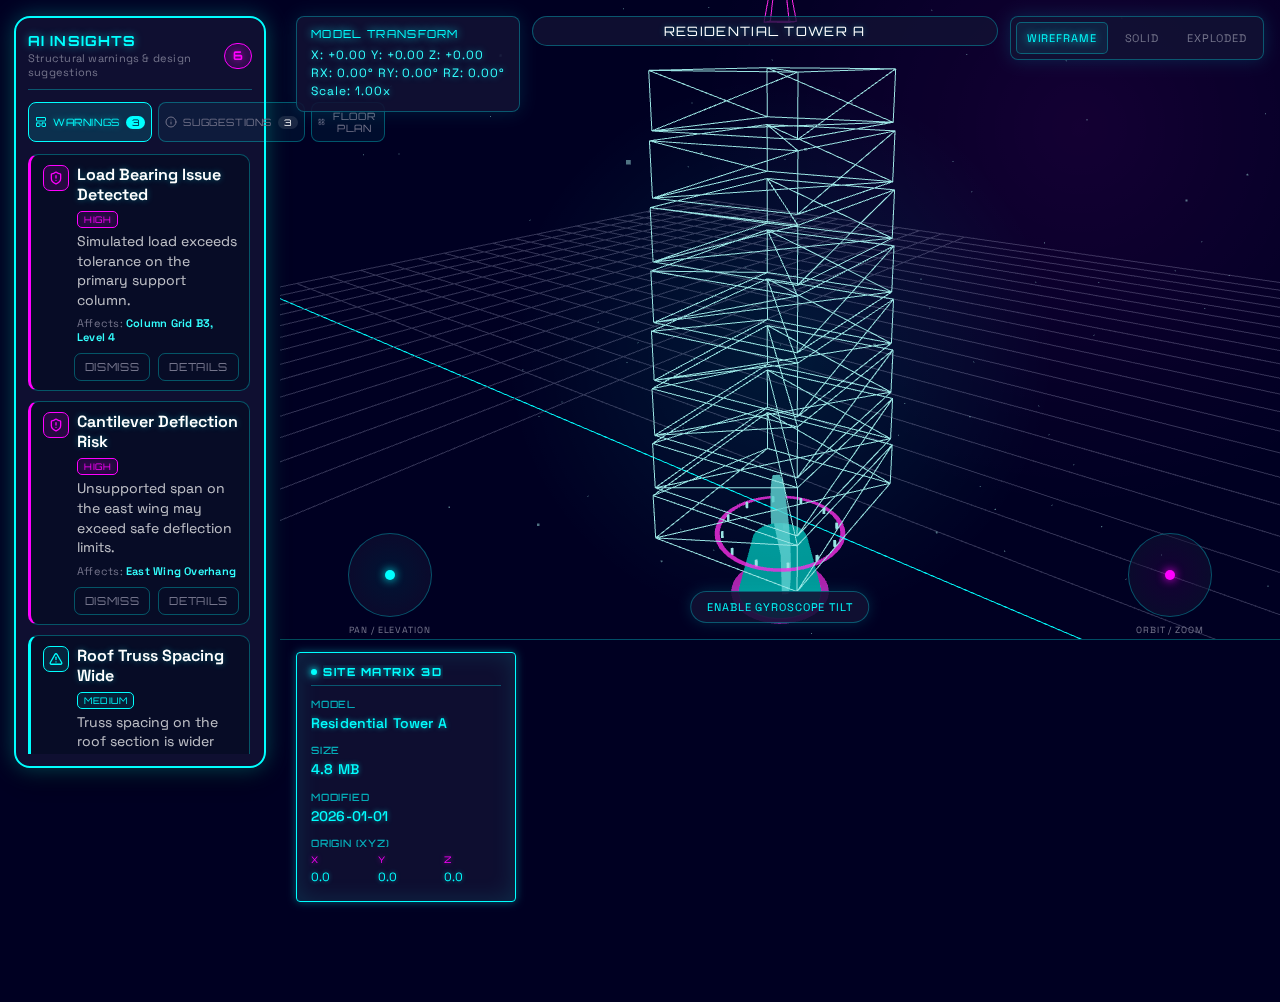
AI Insights
Load Bearing Issue Detected
HighCantilever Deflection Risk
HighRoof Truss Spacing Wide
MediumAI Insights
Load Bearing Issue Detected
HighCantilever Deflection Risk
HighRoof Truss Spacing Wide
Medium
No comments yet. Be the first!