shiny-project
 José Pedro Gomes
Create a website similar to this one

Comments (0)
Sign in to leave a comment
System Requirements
System Requirements Document (SRD)
Project Name: shiny-project
1. Introduction
The shiny-project is a modern, minimalist website inspired by the reference design provided by José Pedro Gomes. The website will focus on clean typography, elegant visuals, smooth navigation, and a professional aesthetic. It will showcase projects, services, methodology, and company information, while providing an intuitive user experience for both Portuguese (PT) and English (EN) audiences.
2. System Overview
The shiny-project website will serve as a digital portfolio and business platform for showcasing architectural and design services. It will feature:
- A visually striking homepage with a hero section.
- Dedicated sections for projects, services, methodology, and company information.
- Language toggle functionality (PT/EN).
- Contact options for easy communication.
- Responsive design optimized for desktop and mobile devices.
3. Functional Requirements
- As User, I should be able to view a visually appealing homepage with a hero section.
- As User, I should be able to navigate to sections for projects, services, methodology, and company information.
- As User, I should be able to toggle between Portuguese and English languages.
- As User, I should be able to view featured projects with detailed descriptions.
- As User, I should be able to access a contact form for inquiries.
- As Admin, I should be able to update project details, services, and company information.
- As Admin, I should be able to manage language translations for content.
4. User Personas
1. Admin
- Role: Website manager.
- Responsibilities: Update content, manage translations, and ensure functionality.
2. User
- Role: Visitor exploring the website.
- Responsibilities: Browse projects, services, and company information; submit inquiries via the contact form.
5. Visuals Colors and Theme
Color Palette (Inspired by Reference Design):
- Background: #F5F5F5 (Light Gray)
- Surface: #FFFFFF (White)
- Text: #2E2E2E (Dark Gray)
- Accent: #4A90E2 (Soft Blue)
- Muted: #C4C4C4 (Muted Gray)
Typography:
- Font Family: Sans-serif (e.g., "Roboto" or "Open Sans").
- Font Sizes: Large headings, medium subheadings, and small body text for readability.
6. Signature Design Concept
Floating Glass Panels with Dynamic Reflections
The homepage will feature a floating glass panel design that mimics glassmorphism effects. These panels will dynamically reflect light and subtly shift as the user scrolls, creating an immersive experience.
- Hero Section: A large glass panel displaying the tagline "Spaces Beyond Conventional" with a soft gradient overlay.
- Interactive Panels: Each section (Projects, Services, Methodology, About) will have its own floating panel that animates into view as the user scrolls.
- Micro-Interactions: Hover effects will create a ripple-like animation on buttons and links.
- Background: A blurred, gradient background that transitions based on the time of day (e.g., warm tones in the morning, cooler tones at night).
This design will make the website feel modern, engaging, and unforgettable.
7. Non-Functional Requirements
- Performance: The website should load within 3 seconds on standard broadband connections.
- Accessibility: Ensure compliance with WCAG 2.1 standards for accessibility.
- Responsiveness: The website must adapt seamlessly to various screen sizes (desktop, tablet, mobile).
- Security: Implement SSL encryption for secure data transmission.
8. Tech Stack
Frontend:
- React (Web).
Backend:
- Python with FastAPI.
Database:
- MySQL (preferred) or MariaDB with Alembic for migrations.
AI Tools:
- GPT 5.4 for user-friendly responses.
Local Orchestration:
- Docker and docker-compose.
Server-Side Orchestration:
- Kubernetes.
9. Assumptions and Constraints
- The website will primarily target Portuguese and English-speaking audiences.
- Content updates will be managed by the Admin user.
- The design must closely follow the reference image provided.
10. Glossary
- Hero Section: The prominent area at the top of the homepage that captures user attention.
- Glassmorphism: A design style that uses translucent elements with blurred backgrounds to mimic glass.
- WCAG: Web Content Accessibility Guidelines, a standard for ensuring web accessibility.
- SSL Encryption: Secure Sockets Layer, a protocol for encrypting data transmitted over the internet.

Spaces Beyond Conventional
We craft architectural experiences that transcend the ordinary — blending innovation, elegance, and purpose into every space we design.
Spaces Beyond Conventional
We bring together design innovation, technical precision, and collaborative spirit to create architectural experiences that stand apart.
Innovative Design
We craft spaces that transcend convention, blending form and function into architectural experiences that inspire and endure.
Learn more→Uncompromising Quality
Every detail is meticulously considered, from material selection to final finish, ensuring excellence at every stage of the project.
Learn more→Sustainable Approach
Our methodology integrates sustainable practices and responsible material choices, creating spaces that respect both people and planet.
Learn more→Client Collaboration
We believe the best outcomes emerge from close partnership. Your vision drives our process from concept through completion.
Learn more→Featured Projects
Explore our curated selection of architectural and design projects that define spaces beyond the conventional.
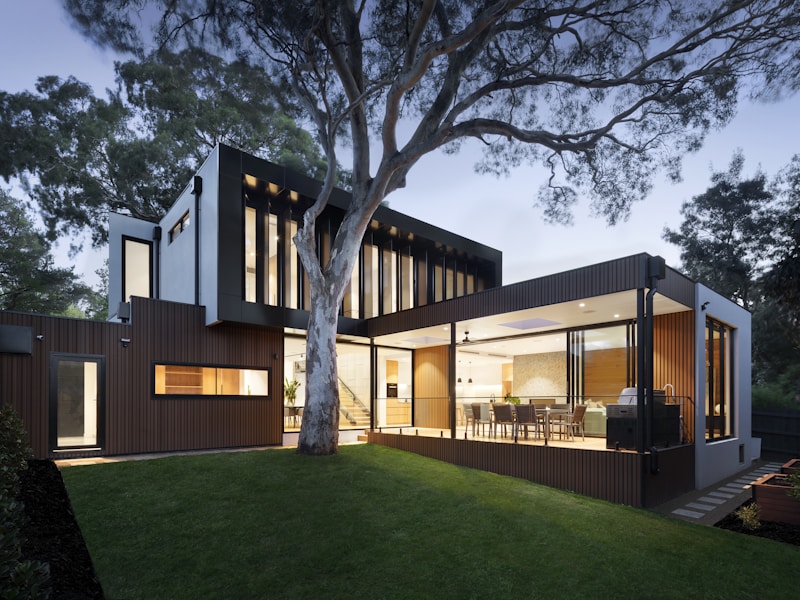
Casa da Luz
A contemporary residential project that harmonizes natural light with minimalist design. Open floor plans and floor-to-ceiling windows create seamless indoor-outdoor living spaces.
View Project→
Pavilhão Norte
An award-winning commercial pavilion featuring sustainable materials and biophilic design principles. The structure integrates green spaces within a modern workspace environment.
View Project→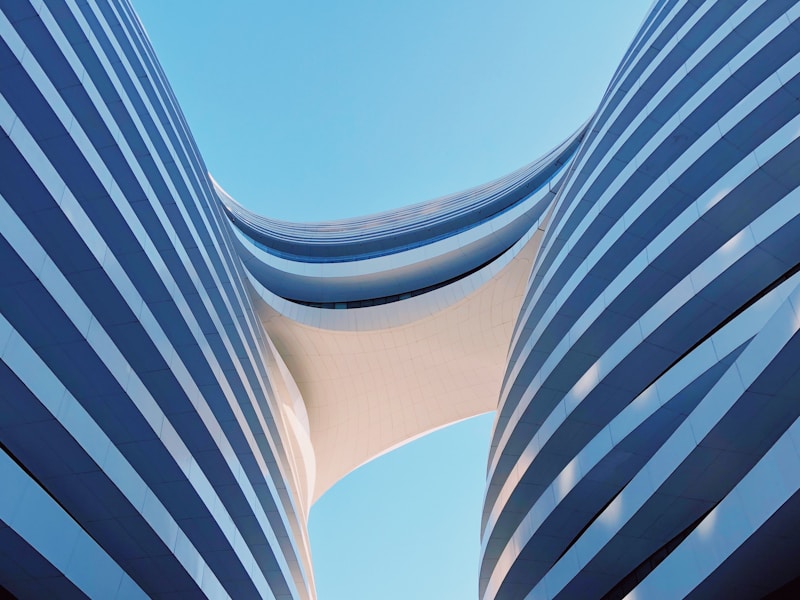
Jardim Urbano
A transformative urban garden project revitalizing a historic district. Blending heritage architecture with contemporary landscape design to create vibrant community spaces.
View Project→
Refúgio Atlântico
A boutique coastal retreat designed to capture the essence of the Atlantic coastline. Natural stone, reclaimed wood, and panoramic ocean views define this serene escape.
View Project→Our Services
We deliver end-to-end architectural and design services, creating spaces beyond conventional.
Architecture
Comprehensive architectural solutions from concept to completion, crafting spaces that inspire and endure.
Learn more→Interior Design
Thoughtful interior environments that balance aesthetics with functionality, reflecting each client's unique vision.
Learn more→Urban Planning
Strategic planning for urban and suburban developments, shaping communities with sustainable growth in mind.
Learn more→Consulting
Expert guidance throughout every phase of your project, from feasibility studies to regulatory compliance.
Learn more→Sustainable Design
Eco-conscious design strategies that reduce environmental impact while enhancing comfort and efficiency.
Learn more→Renovation
Revitalizing existing spaces with modern sensibility, preserving character while introducing contemporary elements.
Learn more→Methodology
A structured approach that transforms creative vision into built reality, ensuring excellence at every stage.
Discovery & Analysis
We begin by understanding your vision, analyzing the site context, and defining project goals. Comprehensive research ensures every design decision is grounded in purpose.
Concept Development
Our team develops initial concepts that balance aesthetics with functionality. Sketches, mood boards, and spatial studies bring your project to life before construction begins.
Design Refinement
Through iterative collaboration, we refine every detail — materials, lighting, spatial flow — ensuring the design exceeds expectations while meeting technical requirements.
Execution & Delivery
We oversee the entire construction process with precision, maintaining design integrity from foundation to final finish. Quality control at every stage guarantees excellence.
We begin by understanding your vision, analyzing the site context, and defining project goals. Comprehensive research ensures every design decision is grounded in purpose.
Our team develops initial concepts that balance aesthetics with functionality. Sketches, mood boards, and spatial studies bring your project to life before construction begins.
Through iterative collaboration, we refine every detail — materials, lighting, spatial flow — ensuring the design exceeds expectations while meeting technical requirements.
We oversee the entire construction process with precision, maintaining design integrity from foundation to final finish. Quality control at every stage guarantees excellence.
Spaces Beyond Conventional
We are a multidisciplinary studio dedicated to creating architectural and design solutions that transcend the ordinary. Our approach merges innovation with purpose, crafting spaces that inspire and endure across generations.
From concept to completion, our team collaborates closely with each client to deliver tailored solutions for residential, commercial, and public projects across Portugal and beyond.

Let’s Create Spaces Beyond Conventional
Ready to bring your architectural vision to life? Reach out to discuss your project and discover how we can transform ideas into extraordinary built environments.
Or send us a message directly
No comments yet. Be the first!