purple-product

byUmang Suthar

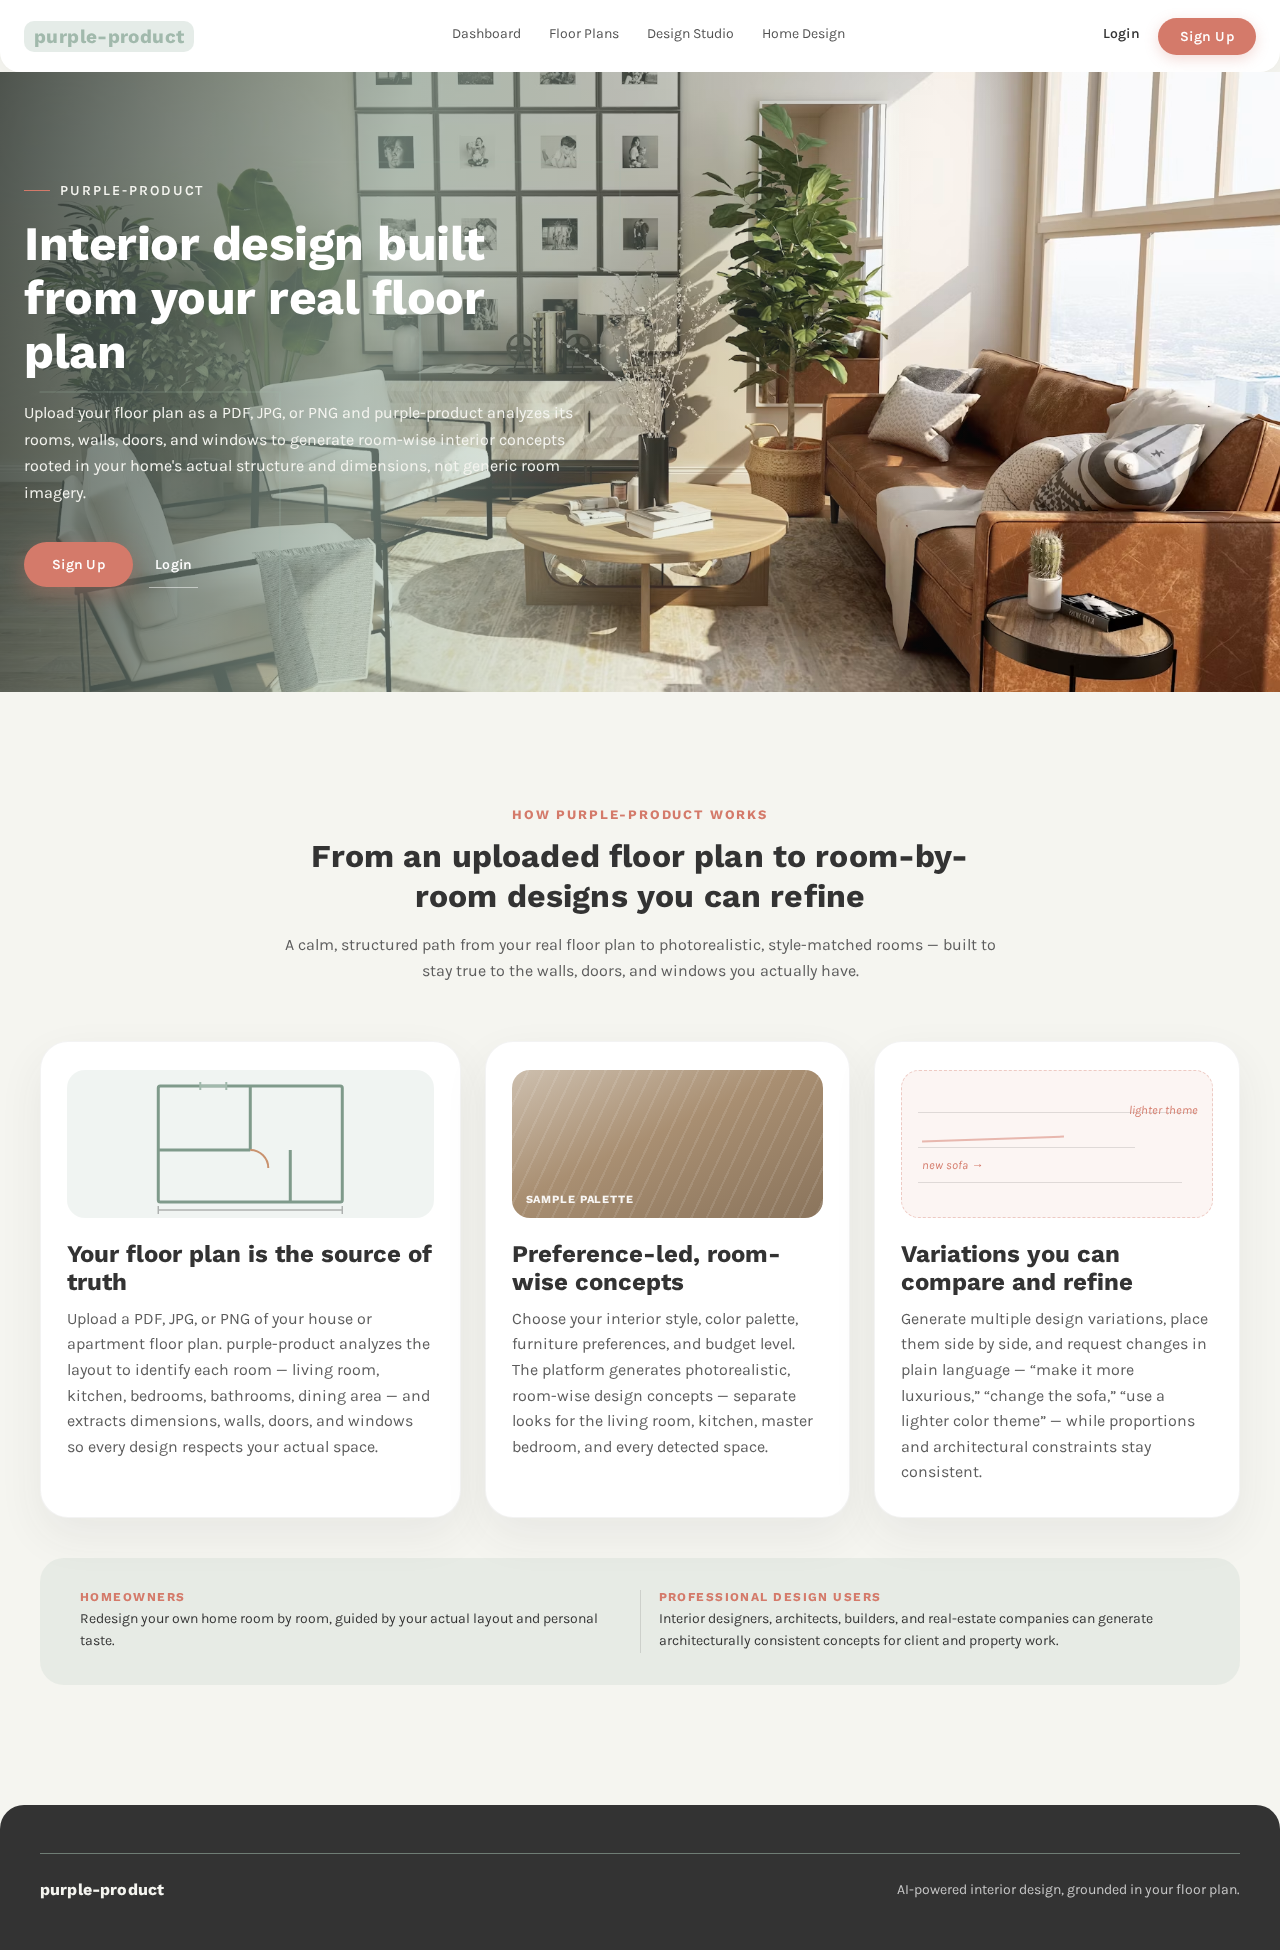
The product is an AI-powered interior design SaaS platform where users can upload their house or apartment floor plan in formats such as PDF, JPG, or PNG. The system uses AI/LLM and computer-vision models to analyze the floor plan, understand the overall layout, identify individual rooms such as the living room, kitchen, bedrooms, bathrooms, dining area, etc., and extract available dimensions, walls, doors, windows, and other architectural details. The goal is to use the floor plan as the primary source of truth so that the generated designs are based on the actual structure and size of the property rather than generic room images. After analyzing the floor plan, users can select their preferred interior style, color palette, furniture preferences, and budget level. The system then generates room-wise interior design concepts as high-quality photorealistic images—for example, separate designs for the living room, kitchen, master bedroom, and other detected rooms. Users can generate multiple variations, compare designs, and request changes using natural language such as “make it more luxurious,” “change the sofa,” or “use a lighter color theme.” The system should maintain consistency with the floor plan, including room proportions, doors, windows, and major architectural constraints. The long-term vision is to evolve the platform from an AI image-generation tool into a complete AI interior designer, capable of generating complete-home designs, furniture layouts, 3D/360° views, material recommendations, estimated interior costs, and eventually links to purchase furniture and materials. The platform can serve both individual homeowners and professional users such as interior designers, architects, builders, and real-estate companies through subscription-based SaaS plans.

Landing
Landing

Comments (0)

No comments yet. Be the first!

System Requirements

System Requirement Document
Page 1 of 10

System Requirements Document for purple-product

1. Introduction

Purple-product is an AI-powered interior design SaaS platform designed to assist users in creating personalized interior designs based on their house or apartment floor plans. Users can upload floor plans in PDF, JPG, or PNG formats, which the system analyzes using AI/LLM and computer-vision models. The platform serves both individual homeowners and professional users such as interior designers, architects, builders, and real-estate companies through subscription-based SaaS plans.

2. System Overview

Purple-product enables users to upload floor plans, select design preferences, and receive photorealistic interior design concepts that adhere to the actual structure and dimensions of the property. The platform supports generating multiple design variations and allows users to request changes using natural language. It aims to maintain consistency with the floor plan, including room proportions, doors, windows, and major architectural constraints. The long-term vision includes expanding capabilities to offer complete-home designs, 3D/360° views, material recommendations, and purchase links.

Page 2 of 10

2a. Product Interpretation and Delivery Boundary

Purple-product is delivered as a subscription-based SaaS platform with application-owned identity for user continuity. It includes a range of pages for different functionalities, from public entry to protected design workspaces. The platform supports homeowners and professional design users, ensuring that generated designs remain consistent with the architectural details of the uploaded floor plans. The current scope includes floor plan analysis, design generation, and user-driven design modifications, with future expansions planned for more comprehensive design features.

2b. Source Content Inventory

Not applicable as no content source directive was provided.

2c. Page Content and Component Coverage

Landing

  • Information/State: Introduction to the platform, its capabilities, and target audiences.
  • Primary Actions: Navigate to Sign Up or Login.
  • Components: Full-width hero image, introductory text, call-to-action buttons.

Login

  • Information/State: User authentication for returning users.
  • Primary Actions: Enter credentials, submit login.
  • Components: Input fields for username and password, login button.
Page 3 of 10

Sign Up

  • Information/State: User registration for new users.
  • Primary Actions: Enter registration details, submit sign-up.
  • Components: Input fields for user details, sign-up button.

Dashboard

  • Information/State: Overview of user projects and design activities.
  • Primary Actions: Access floor plans, design preferences, and generated designs.
  • Components: Project list, navigation links to other pages.

Floor Plans

  • Information/State: Upload and manage floor plans.
  • Primary Actions: Upload new floor plan, view existing plans.
  • Components: Upload button, list of uploaded plans.

Floor Plan Details

  • Information/State: Display analyzed floor plan details.
  • Primary Actions: Review detected rooms and architectural details.
  • Components: Room list, architectural detail display.

Design Preferences

  • Information/State: User-selected design preferences.
  • Primary Actions: Select style, color palette, furniture preferences, budget.
  • Components: Selection controls for each preference category.
Page 4 of 10

Design Studio

  • Information/State: Generate and view room-wise design concepts.
  • Primary Actions: Generate designs, view photorealistic images.
  • Components: Design generation button, image gallery.

Design Variations

  • Information/State: Manage multiple design variations.
  • Primary Actions: Generate new variations, view existing ones.
  • Components: Variation list, generation controls.

Design Comparison

  • Information/State: Compare different design variations.
  • Primary Actions: Select designs to compare, view comparison.
  • Components: Comparison tool, side-by-side design display.

Design Revisions

  • Information/State: Request and view design changes.
  • Primary Actions: Submit natural-language change requests.
  • Components: Input field for change requests, revised design display.

Home Design

  • Information/State: Maintain complete-home design outcomes.
  • Primary Actions: View and manage complete-home designs.
  • Components: Design overview, room integration display.
Page 5 of 10

3. Functional Requirements

  • As a Homeowner, I should be able to upload my house or apartment floor plan in PDF, JPG, or PNG formats to use as the primary source for design generation. (Provenance: explicit)
  • As a Homeowner, I should be able to select my preferred interior style, color palette, furniture preferences, and budget level to customize the design output. (Provenance: explicit)
  • As a Homeowner, I should be able to view room-wise interior design concepts as high-quality photorealistic images generated based on my floor plan. (Provenance: explicit)
  • As a Homeowner, I should be able to generate multiple design variations and compare them to choose the best fit. (Provenance: explicit)
  • As a Homeowner, I should be able to request design changes using natural language to refine the generated designs. (Provenance: explicit)
  • As a Professional Design User, I should be able to analyze property floor plans and generate room-wise concepts that adhere to architectural constraints for professional use. (Provenance: explicit)
  • As a Professional Design User, I should be able to request revisions to ensure designs meet client or project requirements. (Provenance: explicit)
  • As a user, I should be able to sign up and log in to maintain continuity of my projects and design activities. (Provenance: required_inference)

4. User Personas

Homeowner

  • Product Context: Individual homeowners looking to redesign their living spaces using AI-powered tools.
  • Primary Goal: Achieve a coherent and personalized interior design that reflects their preferences and fits their home's actual layout.
  • Responsibilities: Upload floor plans, select design preferences, review and compare design concepts, request changes.
  • Interactions: Engages with the platform to personalize designs and ensure they align with the home's architectural details.
  • Observable Success: A complete-home or room design that meets personal taste and structural constraints.

Professional Design User

  • Product Context: Interior designers, architects, builders, and real-estate companies using the platform for client projects or property developments.
  • Primary Goal: Generate professional-grade design concepts that adhere to architectural constraints and client specifications.
  • Responsibilities: Analyze floor plans, define design preferences, generate and compare concepts, request revisions.
  • Interactions: Utilizes the platform to produce designs that are both aesthetically pleasing and structurally feasible.
  • Observable Success: Designs that are useful for professional work and meet client or project requirements.
Page 6 of 10

5. Core User Flows

Homeowner Design Flow

  1. Start: User accesses the Landing page.
  2. Action: User navigates to Sign Up and registers an account.
  3. Continuation: User logs in via the Login page.
  4. Action: User uploads a floor plan on the Floor Plans page.
  5. Action: User reviews detected details on the Floor Plan Details page.
  6. Action: User selects preferences on the Design Preferences page.
  7. Action: User generates designs in the Design Studio.
  8. Continuation: User views and manages variations on the Design Variations page.
  9. Action: User compares designs on the Design Comparison page.
  10. Action: User requests changes on the Design Revisions page.
  11. Completion: User finalizes a complete-home design on the Home Design page.
Page 7 of 10

Professional Design User Flow

  1. Start: User accesses the Landing page.
  2. Action: User navigates to Sign Up and registers an account.
  3. Continuation: User logs in via the Login page.
  4. Action: User uploads a floor plan on the Floor Plans page.
  5. Action: User reviews detected details on the Floor Plan Details page.
  6. Action: User selects preferences on the Design Preferences page.
  7. Action: User generates designs in the Design Studio.
  8. Continuation: User views and manages variations on the Design Variations page.
  9. Action: User compares designs on the Design Comparison page.
  10. Action: User requests changes on the Design Revisions page.
  11. Completion: User finalizes a complete-home design on the Home Design page.
Page 8 of 10

6. Visuals Colors and Theme

  • Muse: Yves Béhar
  • Palette (light mode):
    • Background: #F5F5F0
    • Surface: #FFFFFF
    • Text: #333333
    • Primary: #A1B9AC
    • Accent: #D47A6A
    • Muted: #C8C8C8
  • Typography:
    • Headings: Work Sans — Bold
    • Body: Karla
    • Scale: 1.5 modular, 48/32/24/16/14
  • Shape Language: Rounded edges, soft card designs
  • Layout: Generous spacing, soft card-based layouts
  • Imagery: Real-life product and natural light photography

7. Signature Design Concept

A full-width hero image on the Landing page showcases a photorealistic room design with soft, natural lighting. Minimal UI elements in sage and terracotta accents overlay the image, inviting users to explore the platform's capabilities.

Page 9 of 10

8. Interaction Model & Motion Direction

  • Interaction Model: Animated
  • Motion Tempo: Restrained
  • Hero Dimensionality: Layered_2d
  • Landing Hero Motion Brief: A full-bleed image of a beautifully designed room with soft, natural lighting. Users can interact with minimal UI elements to navigate the platform. The motion includes soft transitions and breathing space to maintain a serene user experience. Reduced-motion state available for accessibility.

9. Non-Functional Requirements

  • Performance: The platform must efficiently process and analyze floor plans to generate designs within a reasonable timeframe.
  • Scalability: The system should support a growing number of users and design requests without degradation in performance.
  • Security: User data, including floor plans and design preferences, must be securely stored and transmitted.

10. Tech Stack

  • Frontend: React
  • Backend: Python/FastAPI
  • Storage: Appropriate storage solutions for user data and design assets
  • Deployment: Docker/docker-compose, Kubernetes (if required for scalability)

11. Assumptions and Constraints

  • Assumption: Users have access to digital floor plans in supported formats.
  • Constraint: The uploaded floor plan is the primary source of truth for generated designs.
  • Constraint: Generated designs must remain consistent with room proportions, doors, windows, and major architectural constraints.
Page 10 of 10

12. Glossary

  • AI/LLM: Artificial Intelligence/Language Learning Model
  • SaaS: Software as a Service
  • Photorealistic: Images that are extremely realistic and resemble a photograph
  • Floor Plan: A scale diagram of a room or suite of rooms viewed from above
Preview dataChanges stay in this preview.
Landing design preview
Landing: View platform intro
Sign Up: Register account
Login: Log in
Dashboard: View projects overview
Floor Plans: Upload floor plan
Floor Plan Details: Review detected rooms
Design Preferences: Select style and budget
Design Studio: Generate room designs
Design Variations: Generate variations
Design Comparison: Compare variations
Design Revisions: Request design change
Design Studio: View revised design
Home Design: Finalize complete-home design
Preview dataChanges stay in this preview.
Landing design preview
Landing: View platform intro
Sign Up: Register account
Login: Log in
Dashboard: View projects overview
Floor Plans: Upload floor plan
Floor Plan Details: Review detected rooms
Design Preferences: Select style and budget
Design Studio: Generate room designs
Design Variations: Generate variations
Design Comparison: Compare variations
Design Revisions: Request design change
Design Studio: View revised design
Home Design: Finalize complete-home design