Page 1 of 25
System Requirements Document for prime-where
1. Introduction
prime-where is an application for preparing practical interior-design proposals from a home floor plan.
A Homeowner or Interior Designer uploads a floor plan image of a home. The system analyzes the plan and produces an interior design proposal based on that analysis. The proposal must be calculated from the actual dimensions represented in the floor plan so that furniture and other design elements are properly sized for the available space rather than selected or positioned randomly.
The current audience consists exclusively of:
- Homeowner
- Interior Designer
Page 2 of 25
2. System Overview
prime-where is a custom web application with application-owned identity and authenticated workspaces for uploading, analyzing, and revisiting floor plans and generated design proposals.
Current delivery includes:
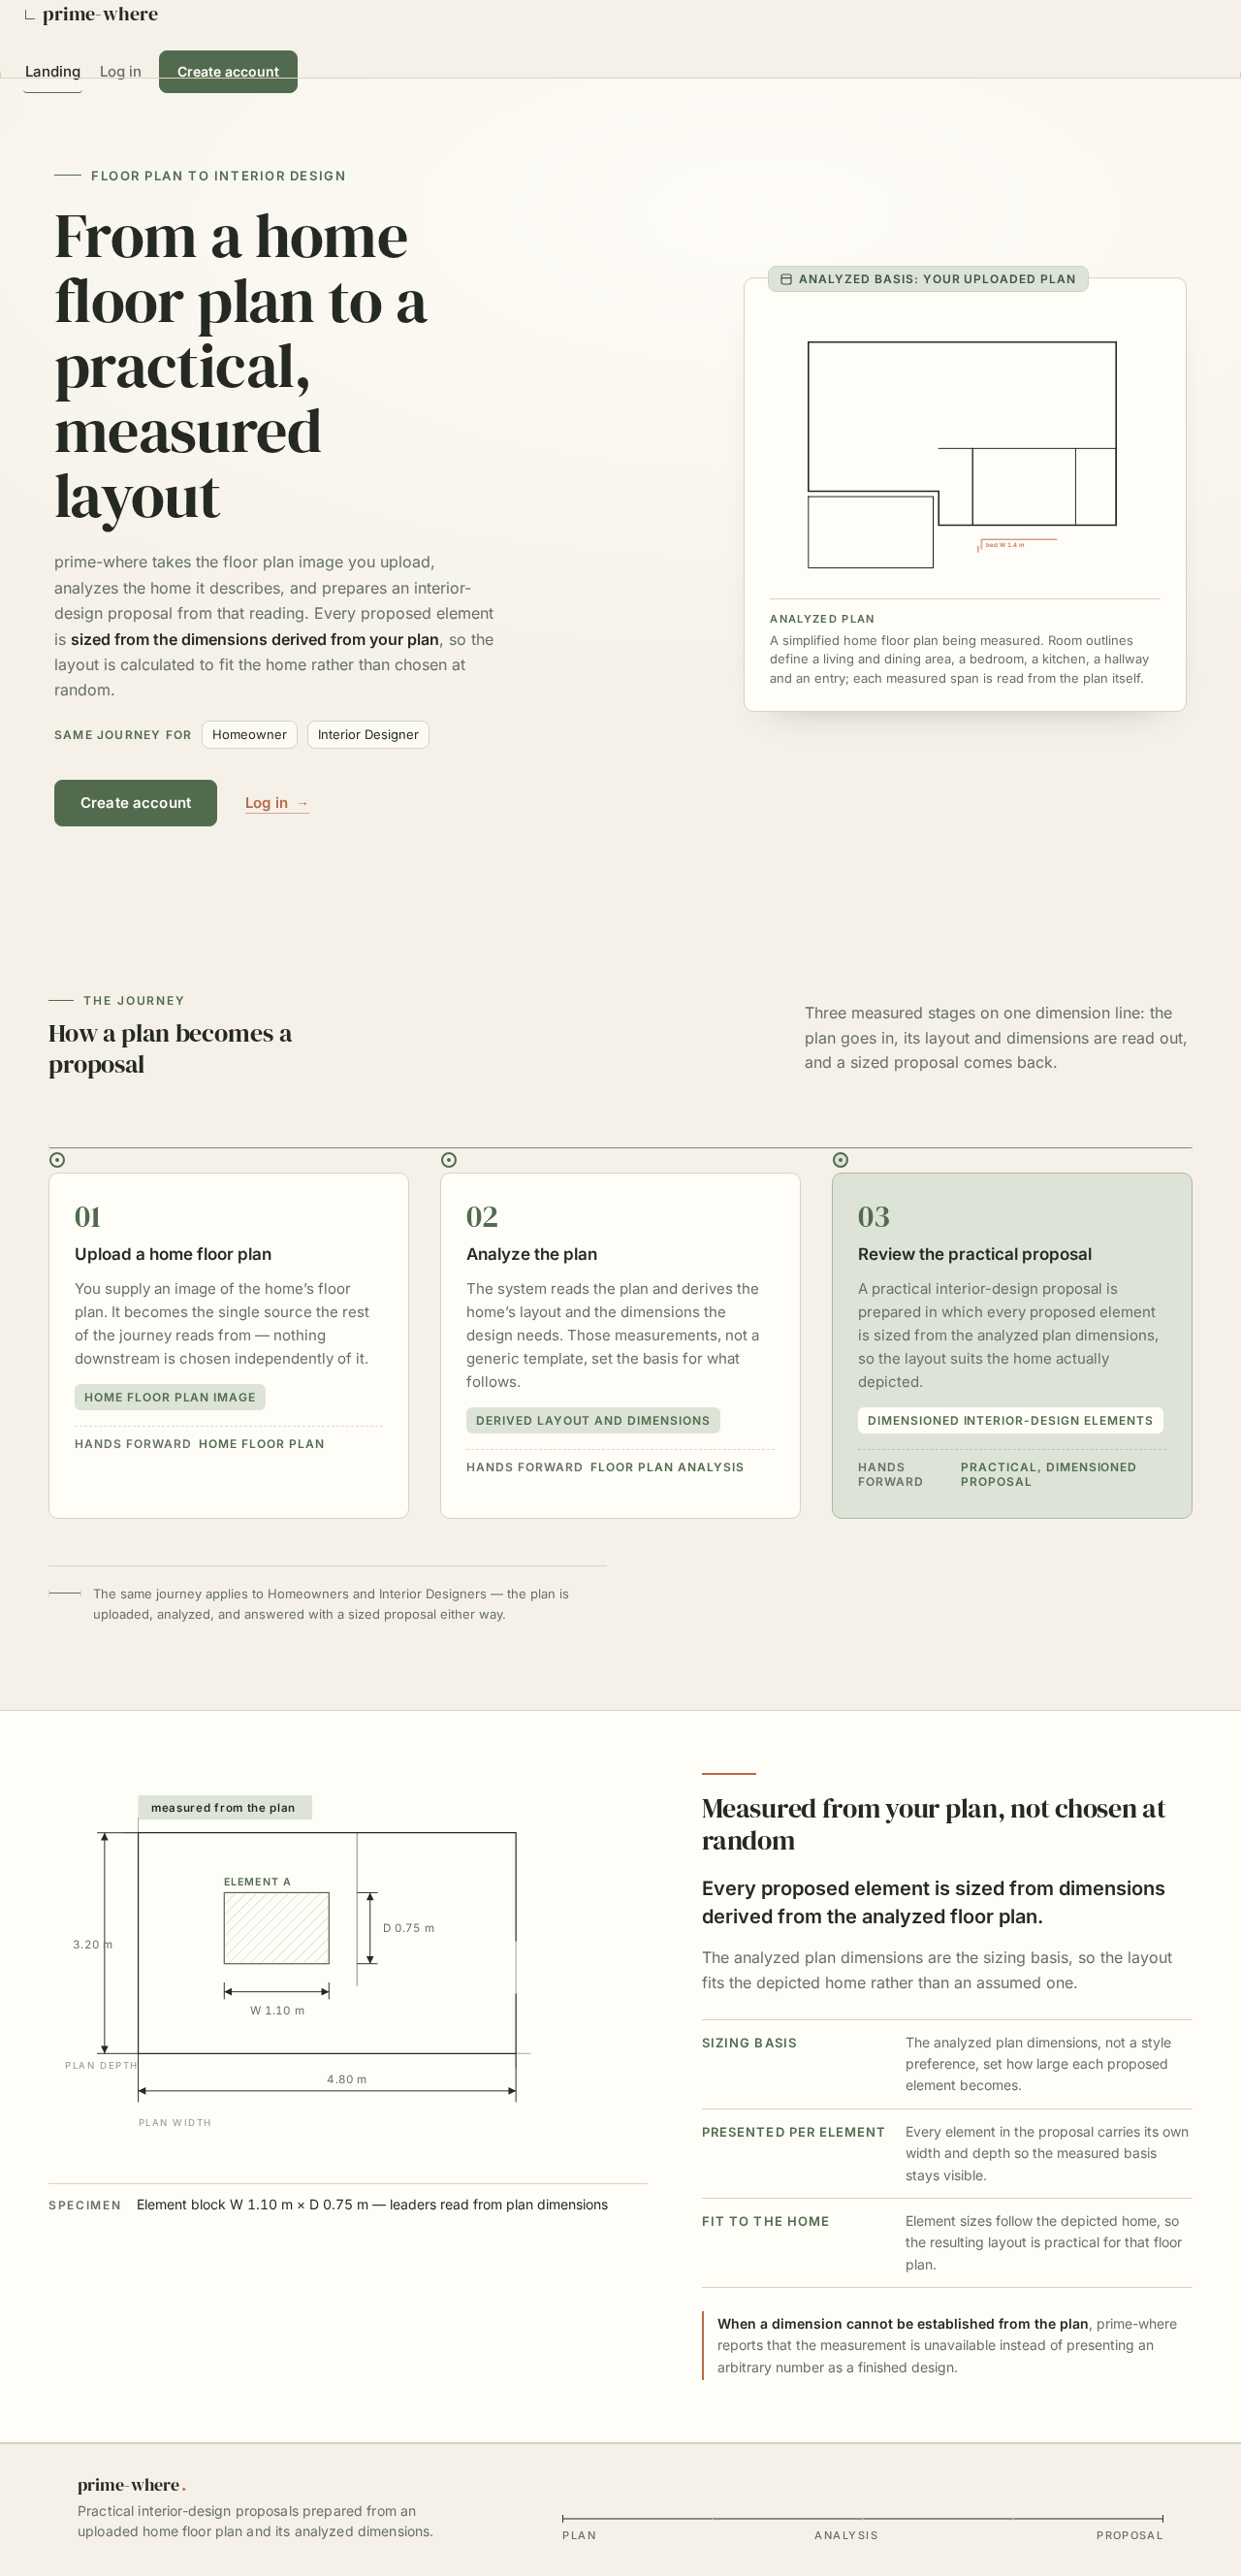
- An anonymous Landing page explaining the floor-plan-to-interior-design workflow.
- Self-service Sign Up for first-time users.
- Login for returning users.
- Authenticated upload of a home floor plan image.
- System analysis of the uploaded floor plan.
- Presentation of a practical interior-design proposal based on the analyzed plan.
- Dimensioned interior elements calculated from the floor plan rather than random design output.
- Durable access to previously uploaded floor plans, analyses, and design proposals after returning verification.
The application does not currently establish separate role permissions, collaboration workflows, client-management functions, furniture purchasing, contractor coordination, project budgeting, design editing, manual plan drawing, or design approval workflows.
Page 3 of 25
2a. Product Interpretation and Delivery Boundary
prime-where accepts a floor plan image as the source input for interior-design preparation. The application analyzes the layout and dimensions represented in that input, then prepares an interior design proposal suited to the home.
Users establish an application account before uploading a floor plan because uploaded plans, analysis outcomes, and generated proposals must remain available to the correct user after they return. Both Homeowners and Interior Designers use the same application-owned access journey. The current scope does not define different permissions or role-based visibility between them.
The system’s design output is constrained by the analyzed floor plan. It must use calculated, plan-derived dimensions for every proposed element and must aim to be practical for the depicted home. The system does not provide arbitrary or purely random interior designs.
2c. Page Content and Component Coverage
Page 4 of 25
Landing
- Information and state
- Introduces prime-where as a service that analyzes uploaded home floor plans and prepares practical interior-design proposals.
- Explains that the proposed design is based on floor-plan dimensions and is not random.
- Available to anonymous visitors.
- Primary actions
- Start self-service enrollment through Sign Up.
- Continue to Login as a returning user.
- Supporting actions
- Review the concise explanation of the upload, analysis, and proposal journey.
- Domain entities
- Home floor plan.
- Floor plan analysis.
- Practical, dimensioned interior-design proposal.
- Component responsibilities
- Product-intent hero and explanatory content.
- Calls to action that direct new users to Sign Up and returning users to Login.
- States and recovery
- Static public content is shown when the page loads.
- If navigation to an identity page cannot be completed, the application informs the visitor and retains access to retry.
Page 5 of 25
Sign Up
- Information and state
- Provides anonymous first-use enrollment for Homeowners and Interior Designers.
- Makes clear that successful enrollment establishes access to upload and retain work.
- Primary actions
- Submit the self-service enrollment details required to establish an application identity.
- Supporting actions
- Navigate to Login when the visitor already has an account.
- Return to Landing.
- Domain entities
- Application identity.
- Authenticated user session.
- Component responsibilities
- Enrollment form.
- Submission validation.
- Account-establishment confirmation and authenticated continuation.
- States and recovery
- Loading state during enrollment submission.
- Validation state identifying incomplete or invalid required enrollment input.
- Error state if enrollment cannot be completed.
- Retry capability after a recoverable submission error.
- Success state establishes a signed-in session and continues to Upload Floor Plan.
Page 6 of 25
Login
- Information and state
- Provides returning verification for users with previously uploaded floor plans, analyses, and design proposals.
- Available to anonymous users.
- Primary actions
- Submit returning verification details to access the user’s retained work.
- Supporting actions
- Navigate to Sign Up when the visitor does not yet have an account.
- Return to Landing.
- Domain entities
- Application identity.
- Authenticated user session.
- Retained floor-plan records, analysis results, and design proposals.
- Component responsibilities
- Login form.
- Verification processing.
- Session establishment.
- Continuation to the user’s floor-plan workflow.
- States and recovery
- Loading state while verification is processed.
- Error state when verification cannot be completed.
- Clear retry path after recoverable verification failure.
- Success state establishes authenticated access and continues to Upload Floor Plan.
Page 7 of 25
Upload Floor Plan
- Information and state
- Authenticated workspace for supplying a home floor plan image.
- Shows the selected file and upload-progress state.
- Primary actions
- Select and upload a floor plan image of a home.
- Submit the uploaded floor plan for analysis.
- Supporting actions
- Replace a selected image before submission when the user selected the wrong file.
- Retry an upload that fails before the floor plan is accepted.
- Domain entities
- Home floor plan image.
- Uploaded floor plan record.
- Upload state.
- Component responsibilities
- File-selection control.
- Selected-image summary.
- Upload-progress indicator.
- Submission action for beginning floor-plan analysis.
- States and recovery
- Empty state before an image is selected.
- Loading/progress state while the floor plan is uploading.
- Success state confirming that the uploaded plan is available for analysis.
- Error state when the plan cannot be uploaded or accepted.
- Recovery through replacement or retry of the floor plan image.
- Successful submission continues to Floor Plan Analysis.
Page 8 of 25
Floor Plan Analysis
- Information and state
- Authenticated workspace for viewing the system’s analysis of an uploaded home floor plan.
- Presents the analysis status and the layout and dimensional information derived from the uploaded plan.
- Primary actions
- Review the completed floor-plan analysis.
- Continue to the generated Design Proposal after analysis completes.
- Supporting actions
- Return to Upload Floor Plan to submit a replacement image if the current plan cannot be analyzed successfully.
- Domain entities
- Uploaded home floor plan.
- Floor plan analysis.
- Derived layout.
- Derived dimensions.
- Component responsibilities
- Analysis-status indicator.
- Analysis results view.
- Continuation action to the Design Proposal.
- States and recovery
- Loading state while the system analyzes the uploaded plan.
- Success state showing the analyzed layout and dimensions used by the design process.
- Error state when analysis cannot be completed from the uploaded image.
- Recovery path to Upload Floor Plan for a replacement upload or retry.
- Successful analysis continues to Design Proposal.
Page 9 of 25
Design Proposal
- Information and state
- Authenticated workspace for reviewing the interior design prepared from the analyzed floor plan.
- Presents a practical design proposal for the home.
- Shows each proposed interior element with dimensions calculated from the floor plan.
- Primary actions
- Review the practical, dimensioned interior-design proposal.
- Supporting actions
- Return to Floor Plan Analysis to review the underlying analyzed layout and dimensions.
- Return to Upload Floor Plan if a replacement plan is required after an upstream failure.
- Domain entities
- Floor plan analysis.
- Interior-design proposal.
- Interior-design element.
- Element dimensions.
- Component responsibilities
- Proposal presentation.
- Element-by-element dimensional presentation.
- Practical-layout context showing that the proposal is based on the analyzed home plan.
- Navigation to upstream workflow stages where needed.
- States and recovery
- Loading state while the proposal is prepared.
- Success state showing a practical proposal with plan-derived dimensions for every element.
- Error state when a proposal cannot be prepared from the analysis.
- Recovery through reviewing the analysis or returning to Upload Floor Plan when the floor-plan input must be replaced.
- The completed proposal remains available to the authenticated user for later review after Login.
Page 10 of 25
3. Functional Requirements
FR-1 — Understand the product before identity establishment
As a Homeowner or Interior Designer, I should be able to reach the Landing page before establishing an identity so that I can understand that prime-where analyzes an uploaded home floor plan and prepares a practical, dimensioned interior-design proposal.
- Provenance:
required_inference
- Access state: Anonymous.
- Trigger/input: The visitor reaches prime-where without an authenticated session.
- Required behavior:
- The application shall explain that a user uploads a home floor plan.
- The application shall explain that the system analyzes the floor plan.
- The application shall explain that the system prepares an interior design based on the plan.
- The application shall explain that the design is practical and uses calculated dimensions rather than random output.
- The application shall provide paths to Sign Up and Login.
- Observable result: The visitor can understand the product purpose and choose first-use enrollment or returning verification.
- Failure and recovery: If navigation to Sign Up or Login fails, the visitor shall be able to retry from Landing.
- Continuation: New users continue to Sign Up; returning users continue to Login.
Page 11 of 25
FR-2 — Establish first-use application identity
As a Homeowner or Interior Designer, I should be able to sign up through self-service enrollment so that I can upload a floor plan and retain my related work.
- Provenance:
required_inference
- Access state: Anonymous before enrollment; authenticated after successful enrollment.
- Trigger/input: A first-time user selects Sign Up and supplies the enrollment input required by the application.
- Required behavior:
- The application shall provide self-service Sign Up.
- The application shall validate the required enrollment input before establishing the account.
- The application shall establish an application-owned identity upon successful enrollment.
- The application shall establish an authenticated session after successful enrollment.
- Observable result: The user gains authenticated access to Upload Floor Plan.
- Failure and recovery: If required enrollment input is invalid or enrollment cannot be completed, the application shall show the failure and permit correction or retry.
- Continuation: The authenticated user continues to Upload Floor Plan.
Page 12 of 25
FR-3 — Verify a returning user
As a Homeowner or Interior Designer, I should be able to log in so that I can reach my previously uploaded floor plans, analyses, and design proposals.
- Provenance:
required_inference
- Access state: Anonymous before verification; authenticated after successful verification.
- Trigger/input: A returning user enters Login and submits verification input.
- Required behavior:
- The application shall provide Login for returning verification.
- The application shall verify the submitted returning-user input.
- The application shall establish an authenticated session when verification succeeds.
- The application shall associate the user’s retained floor plans, analyses, and proposals with the verified identity.
- Observable result: The user can resume access to their retained floor-plan workflow.
- Failure and recovery: If verification fails or cannot be completed, the application shall show an error and allow the user to retry. A user without an account can continue to Sign Up.
- Continuation: The authenticated user continues to Upload Floor Plan and can revisit retained work through the protected workflow pages.
Page 13 of 25
FR-4 — Upload a home floor plan image
As a Homeowner or Interior Designer, I should be able to upload a floor plan image of a home so that the system can use it as the input for analysis and interior-design preparation.
- Provenance:
explicit
- Access state: Authenticated.
- Trigger/input: The user selects a floor plan image on Upload Floor Plan.
- Required behavior:
- The application shall accept a user-uploaded image of a home floor plan.
- The application shall associate the uploaded floor plan with the authenticated user.
- The application shall present upload progress or processing status.
- The application shall allow the user to submit the accepted floor plan for analysis.
- Observable result: A floor plan record is retained and made available to Floor Plan Analysis.
- Failure and recovery: If the image cannot be uploaded or accepted, the application shall communicate the failure and allow the user to replace the image or retry the upload.
- Continuation: A successfully submitted floor plan continues to Floor Plan Analysis.
Page 14 of 25
FR-5 — Analyze the uploaded floor plan
As a Homeowner or Interior Designer, I should be able to receive an analysis of my uploaded floor plan so that the home’s layout and dimensions can inform the interior design.
- Provenance:
explicit
- Access state: Authenticated.
- Trigger/input: The user submits an uploaded floor plan for analysis.
- Required behavior:
- The system shall analyze the uploaded floor plan.
- The system shall derive the home layout and dimensions needed to prepare the interior design.
- The application shall present the analysis status to the user.
- The application shall present the completed analysis results to the user.
- Observable result: The user can review the plan-derived layout and dimensional basis used by the design proposal.
- Failure and recovery: If the system cannot analyze the uploaded plan, the application shall show the analysis failure and provide a path to Upload Floor Plan for replacement or retry.
- Continuation: A completed analysis continues to Design Proposal.
Page 15 of 25
FR-6 — Prepare an interior design from the analyzed floor plan
As a Homeowner or Interior Designer, I should be able to receive an interior-design proposal based on the analyzed floor plan so that I can plan the home using a design derived from its actual layout.
- Provenance:
explicit
- Access state: Authenticated.
- Trigger/input: The system completes analysis of an uploaded home floor plan.
- Required behavior:
- The system shall prepare an interior design for the home based on the uploaded and analyzed floor plan.
- The application shall present the resulting design proposal to the authenticated user.
- The proposal shall remain associated with the uploaded floor plan and the authenticated user for later review.
- Observable result: The user can review a design proposal prepared specifically for the analyzed home plan.
- Failure and recovery: If the proposal cannot be prepared, the application shall show the failure and provide a path to review the analysis or replace the floor plan.
- Continuation: The user may revisit the retained proposal after returning through Login.
Page 16 of 25
FR-7 — Calculate dimensions for every proposed design element
As a Homeowner or Interior Designer, I should be able to see an interior design whose elements are calculated to proper dimensions from the floor plan so that the proposal fits the home rather than being random.
- Provenance:
explicit
- Access state: Authenticated.
- Trigger/input: A completed floor-plan analysis is available for proposal preparation.
- Required behavior:
- The system shall not generate a random interior design.
- The system shall calculate every proposed interior-design element using dimensions derived from the floor plan.
- The application shall present the dimensions of every proposed design element in the Design Proposal.
- The system shall use the analyzed plan dimensions as the basis for element sizing.
- Observable result: The user can observe a dimensioned design proposal in which every element is sized to the actual floor plan.
- Failure and recovery: If plan-derived dimensions cannot be established sufficiently to prepare the proposal, the application shall not present arbitrary dimensions as a completed design and shall direct the user to the relevant analysis or upload recovery path.
- Continuation: The user reviews the completed, dimensioned proposal and can revisit it later.
Page 17 of 25
FR-8 — Produce a practical interior-design proposal
As a Homeowner or Interior Designer, I should be able to receive a practical interior design for the home so that the resulting layout can be used to furnish or plan the space.
- Provenance:
explicit
- Access state: Authenticated.
- Trigger/input: The system prepares the design proposal from the completed floor-plan analysis.
- Required behavior:
- The system shall prepare a practical interior design for the home shown in the floor plan.
- The practical proposal shall be based on the analyzed layout and calculated dimensions.
- The application shall present the practical proposal as the outcome of the floor-plan workflow.
- Observable result: The user receives an interior-design proposal intended to be practical for the depicted home.
- Failure and recovery: If a practical proposal cannot be prepared from the available analysis, the application shall show that outcome rather than substitute an arbitrary design and shall provide the relevant upstream recovery path.
- Continuation: The user can retain and revisit the proposal after Login.
4. User Personas
Page 18 of 25
Homeowner
Product context: The Homeowner uses prime-where to turn a floor plan of their own home into a practical interior-design proposal.
Primary goal: Obtain a usable interior-design direction that fits the home’s actual floor plan rather than relying on arbitrary design suggestions.
Distinct responsibilities:
- Upload a floor plan image of the home.
- Initiate analysis of the uploaded plan.
- Review the analyzed layout and dimensions.
- Review the resulting interior-design proposal and the calculated dimensions of its elements.
- Use the proposal as a basis for furnishing or planning the home.
Relevant inputs and decisions:
- Selects the home floor plan image to upload.
- Determines whether to replace or retry an uploaded plan when upload or analysis does not succeed.
- Reviews whether the completed proposal is suitable as a planning basis for the home.
Interactions with other accepted participants: The Homeowner does not have a required direct interaction with another active human participant in the current scope. The system provides analysis and proposal outcomes.
Observable success: The Homeowner can revisit a practical, plan-derived interior-design proposal with properly dimensioned elements for their home.
Provenance: required_inference from the accepted workflow of uploading a home floor plan and receiving a practical, dimensioned interior design.
Page 19 of 25
Interior Designer
Product context: The Interior Designer uses prime-where as a starting point for practical layouts based on a client-related home floor plan.
Primary goal: Review a dimensioned, floor-plan-derived design output that can inform practical interior-layout work.
Distinct responsibilities:
- Upload a relevant home floor plan image.
- Initiate analysis of the uploaded plan.
- Examine the plan-derived layout and dimensions.
- Review the generated proposal and the dimensions calculated for every element.
- Use the proposal as a starting point for practical layouts applicable to the home.
Relevant inputs and decisions:
- Selects the floor plan image to upload.
- Reviews analysis results as the dimensional basis of the proposed design.
- Determines whether an unsuccessful upload or analysis requires a replacement floor plan.
- Reviews the practical, properly sized proposal for use as a design starting point.
Interactions with other accepted participants: The Interior Designer does not have a required direct interaction with another active human participant in the current scope. The system supplies the analysis and design-proposal outcome.
Observable success: The Interior Designer can revisit a retained proposal whose elements are calculated to the actual plan rather than selected or sized arbitrarily.
Provenance: required_inference from the accepted workflow and planning scope definition of a design professional using the analysis and dimensioned output as a starting point.
Page 20 of 25
5. Core User Flows
Flow 1 — Homeowner first-use floor-plan-to-design journey
- The Homeowner reaches Landing anonymously.
- The Homeowner reads that prime-where accepts a home floor plan, analyzes it, and prepares a practical interior design with dimensions calculated from the plan.
- The Homeowner selects the Sign Up action.
- On Sign Up, the Homeowner provides the enrollment input required to establish an application identity.
- The application validates the enrollment input and establishes the Homeowner’s authenticated session.
- The Homeowner reaches Upload Floor Plan.
- The Homeowner selects and uploads a floor plan image of their home.
- The application shows upload progress and confirms successful acceptance of the floor plan.
- The Homeowner submits the uploaded floor plan for analysis.
- The Homeowner reaches Floor Plan Analysis, where the application shows that the system is analyzing the plan.
- The system derives the home layout and dimensions from the uploaded floor plan.
- The application presents the completed analysis results to the Homeowner.
- The Homeowner continues to Design Proposal.
- The system prepares an interior design based on the analyzed floor plan.
- The application presents a practical proposal with every interior-design element sized using dimensions calculated from the floor plan.
- The Homeowner reviews the proposal as a basis for furnishing or planning the home.
Failure and recovery:
- If enrollment fails, the Homeowner corrects invalid input or retries Sign Up.
- If upload fails, the Homeowner replaces the selected image or retries on Upload Floor Plan.
- If analysis fails, the Homeowner returns to Upload Floor Plan to replace or retry the floor-plan input.
- If a practical, dimensioned proposal cannot be prepared, the application does not substitute a random design and directs the Homeowner to review analysis or replace the input plan.
Page 21 of 25
Flow 2 — Homeowner returns to retained work
- The Homeowner reaches Landing anonymously and selects Login.
- On Login, the Homeowner submits returning verification input.
- The application verifies the Homeowner and establishes an authenticated session.
- The Homeowner continues to the protected floor-plan workflow.
- The Homeowner revisits the retained uploaded floor plan, its analysis, or its design proposal through Upload Floor Plan, Floor Plan Analysis, and Design Proposal as applicable.
- The Homeowner observes the retained analysis and the practical, dimensioned design proposal associated with their identity.
Failure and recovery:
- If Login cannot be completed, the application shows the failure and lets the Homeowner retry.
- If the Homeowner does not have an account, they continue to Sign Up.
Page 22 of 25
Flow 3 — Interior Designer first-use floor-plan-to-design journey
- The Interior Designer reaches Landing anonymously.
- The Interior Designer reviews the explanation that floor plans are analyzed to produce practical, dimensioned interior-design proposals.
- The Interior Designer selects Sign Up.
- On Sign Up, the Interior Designer completes self-service enrollment.
- The application establishes an authenticated session and continues to Upload Floor Plan.
- The Interior Designer selects and uploads a relevant home floor plan image.
- The application accepts the uploaded plan and makes it available for analysis.
- The Interior Designer submits the plan for analysis.
- On Floor Plan Analysis, the system analyzes the plan and derives its layout and dimensions.
- The application presents the completed plan analysis to the Interior Designer.
- The Interior Designer continues to Design Proposal.
- The system prepares an interior design based on the analyzed floor plan.
- The application presents a practical design proposal with every element dimensioned according to the plan.
- The Interior Designer reviews the proposal as a starting point for practical layout work for that home.
Failure and recovery:
- If the uploaded image cannot be accepted, the Interior Designer replaces it or retries the upload.
- If analysis cannot complete, the Interior Designer returns to Upload Floor Plan to supply a usable replacement plan.
- If a dimensioned practical proposal cannot be prepared, the application presents the failure and directs the Interior Designer to the analysis or upload recovery path rather than presenting random output.
Page 23 of 25
Flow 4 — Interior Designer returns to retained work
- The Interior Designer reaches Login from Landing.
- The Interior Designer submits returning verification input.
- The application verifies the identity and restores authenticated access.
- The Interior Designer revisits retained floor-plan records, analysis outcomes, and design proposals through the protected workflow pages.
- On Design Proposal, the Interior Designer observes the practical proposal and the plan-derived dimensions of every interior-design element.
Failure and recovery:
- If verification fails, the Interior Designer receives an error and can retry Login.
- If no account exists, the Interior Designer may continue to Sign Up.
Page 24 of 25
6. Visuals Colors and Theme
The visual direction should communicate measured spatial planning, practical decision-making, and calm confidence rather than decorative randomness.
- Design approach:
[Default — not specified by user] Architectural workspace aesthetic with warm drawing-board surfaces, measured linework, and restrained material cues.
- Mode:
[Default — not specified by user] Light interface mode.
- Primary background:
#F5F1E8 — warm drafting-paper canvas.
- Surface:
#FFFDF8 — elevated content panels and forms.
- Primary ink:
#252923 — headings, core text, and architectural linework.
- Secondary ink:
#657067 — supporting descriptions and metadata.
- Accent green:
#526B4E — primary actions, successful analysis, and practical-plan emphasis.
- Accent terracotta:
#B96845 — selected plan annotations, key calls to action, and visual emphasis.
- Soft sage:
#DDE4D7 — completed-state surfaces and subtle status backgrounds.
- Border:
#D8D1C3 — quiet panel boundaries and input outlines.
- Error:
#A33D35 — upload, analysis, identity, and proposal failure states.
- Heading font:
[Default — not specified by user] "DM Serif Display", Georgia, serif.
- Body font:
[Default — not specified by user] "Inter", Arial, sans-serif.
- Type scale:
[Default — not specified by user]
- Display: 48–64 px.
- Page heading: 32–40 px.
- Section heading: 22–28 px.
- Body: 16 px.
- Supporting metadata: 13–14 px.
- Shape language:
[Default — not specified by user] Softly rounded 10 px panels, 8 px controls, fine architectural borders, and measured rule lines.
- Spacing rhythm:
[Default — not specified by user] 8 px base unit with 16 px, 24 px, 32 px, 48 px, and 64 px composition intervals.
- Imagery style:
[Default — not specified by user] Restrained floor-plan line drawings, dimension marks, room outlines, and top-down spatial compositions. Imagery should support the real plan-to-design outcome without implying unsupported catalog products or furnishing services.
- Accessibility:
[Default — not specified by user] Text, controls, statuses, and error messages shall maintain legible contrast against their surfaces and shall not rely on color alone to communicate state.
Page 25 of 25
7. Signature Design Concept
Measured Plan to Living Space
The Landing hero uses a warm drafting-paper field containing an abstracted home-floor-plan composition built from room outlines, measured dimension lines, and a small set of simplified furniture blocks. A visual transition across the same plan shows the floor plan becoming a practical, proportionate layout: the structure remains fixed while furniture blocks settle into plan-derived positions with visible dimension labels.
The composition is not an interactive design editor. It is a visual explanation of the accepted workflow: upload a plan, analyze its dimensions, and receive a practical interior-design proposal. A clear primary action leads to Sign Up, while a secondary Login action supports returning users.
8. Interaction Model & Motion Direction
Interaction Model: Animated
Motion Tempo: restrained
Hero Dimensionality: layered_2d
Landing Hero Motion Brief
- Focal subject: A home floor plan that resolves into a practical, dimensioned interior layout
 Umang Suthar


No comments yet. Be the first!