Upload a home floor plan
You supply an image of the home’s floor plan. It becomes the single source the rest of the journey reads from — nothing downstream is chosen independently of it.
Home floor plan imageHands forwardHome floor plan
 Umang Suthar
create an application where user upload an floor plan of the home and our system analyse the floor plan and prepare the interior design for the home based on the floor plan. interior design should not be random but it should be calculated with the proper size of every elements based on the floor plan and it should be practical.


Sign in to leave a comment
Workspace · Step 1 of 3
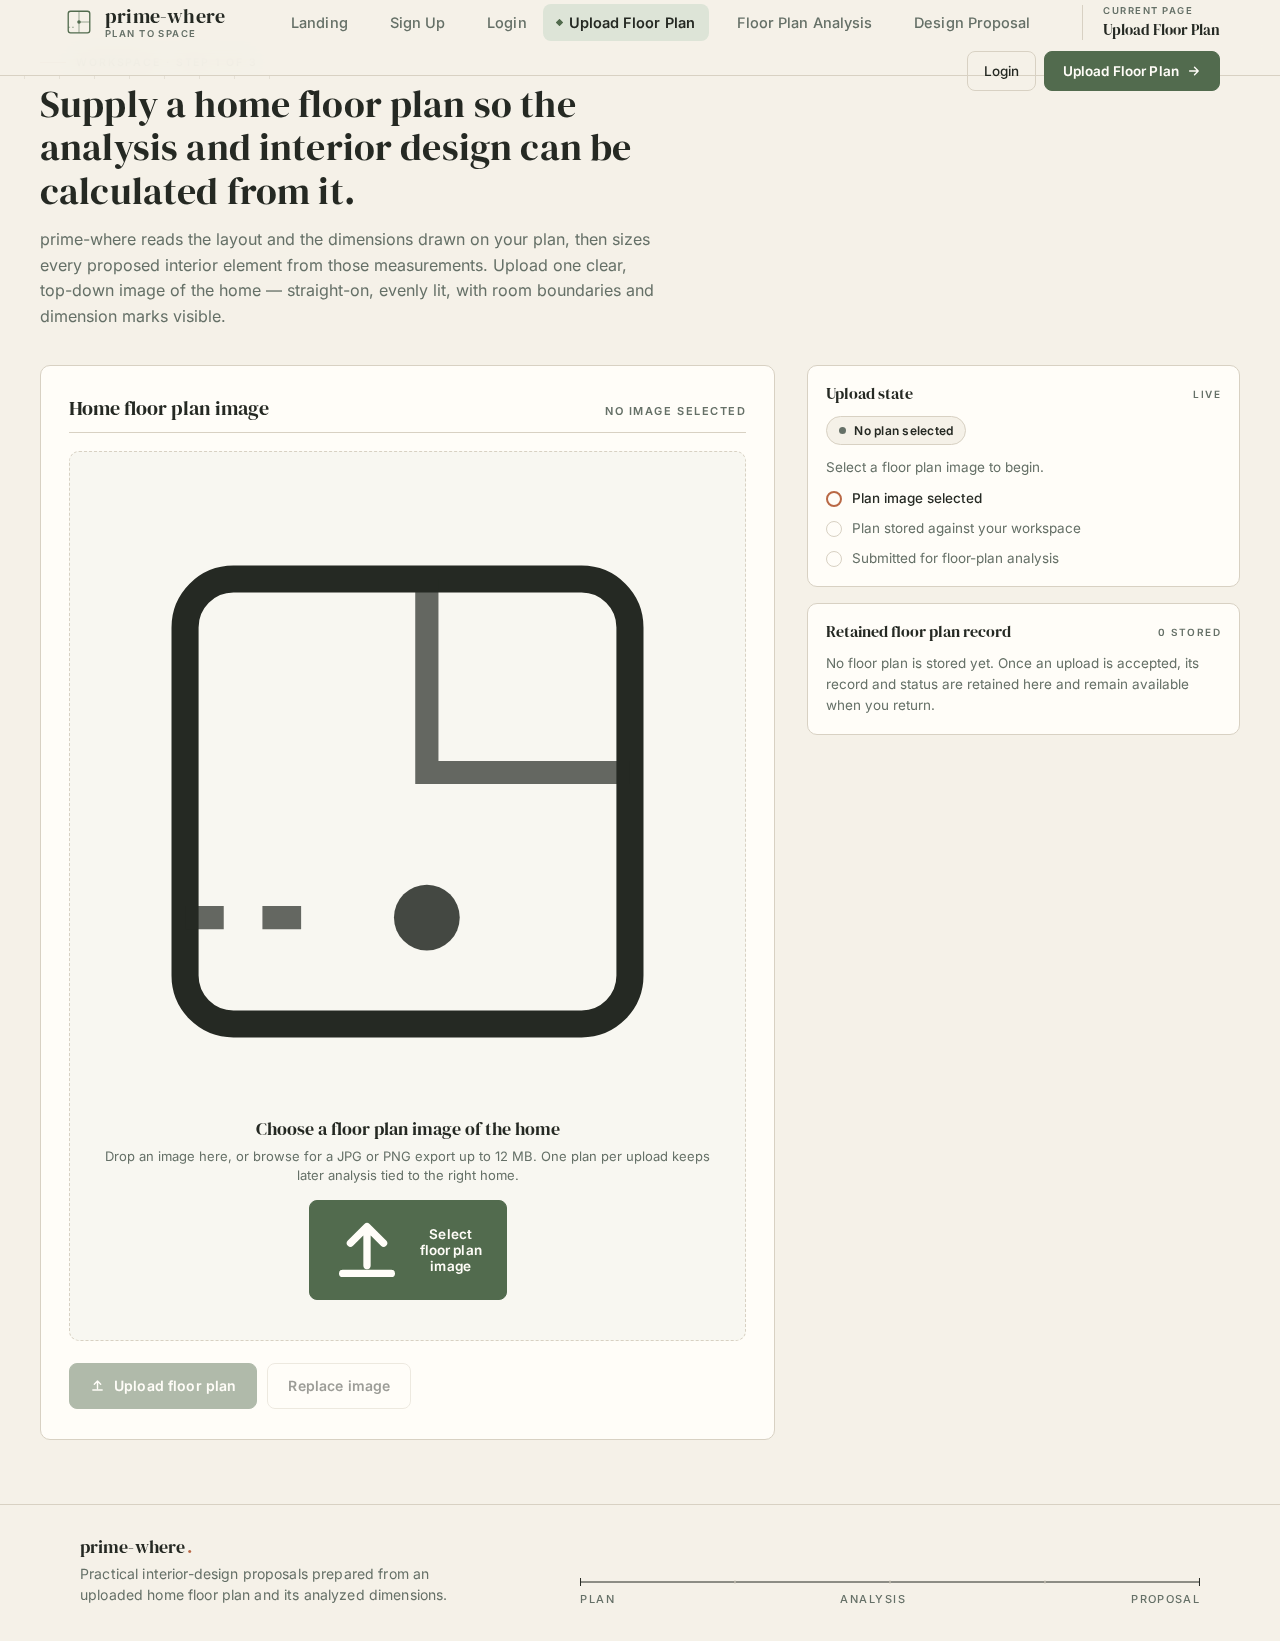
prime-where reads the layout and the dimensions drawn on your plan, then sizes every proposed interior element from those measurements. Upload one clear, top-down image of the home — straight-on, evenly lit, with room boundaries and dimension marks visible.
Floor plan to interior design
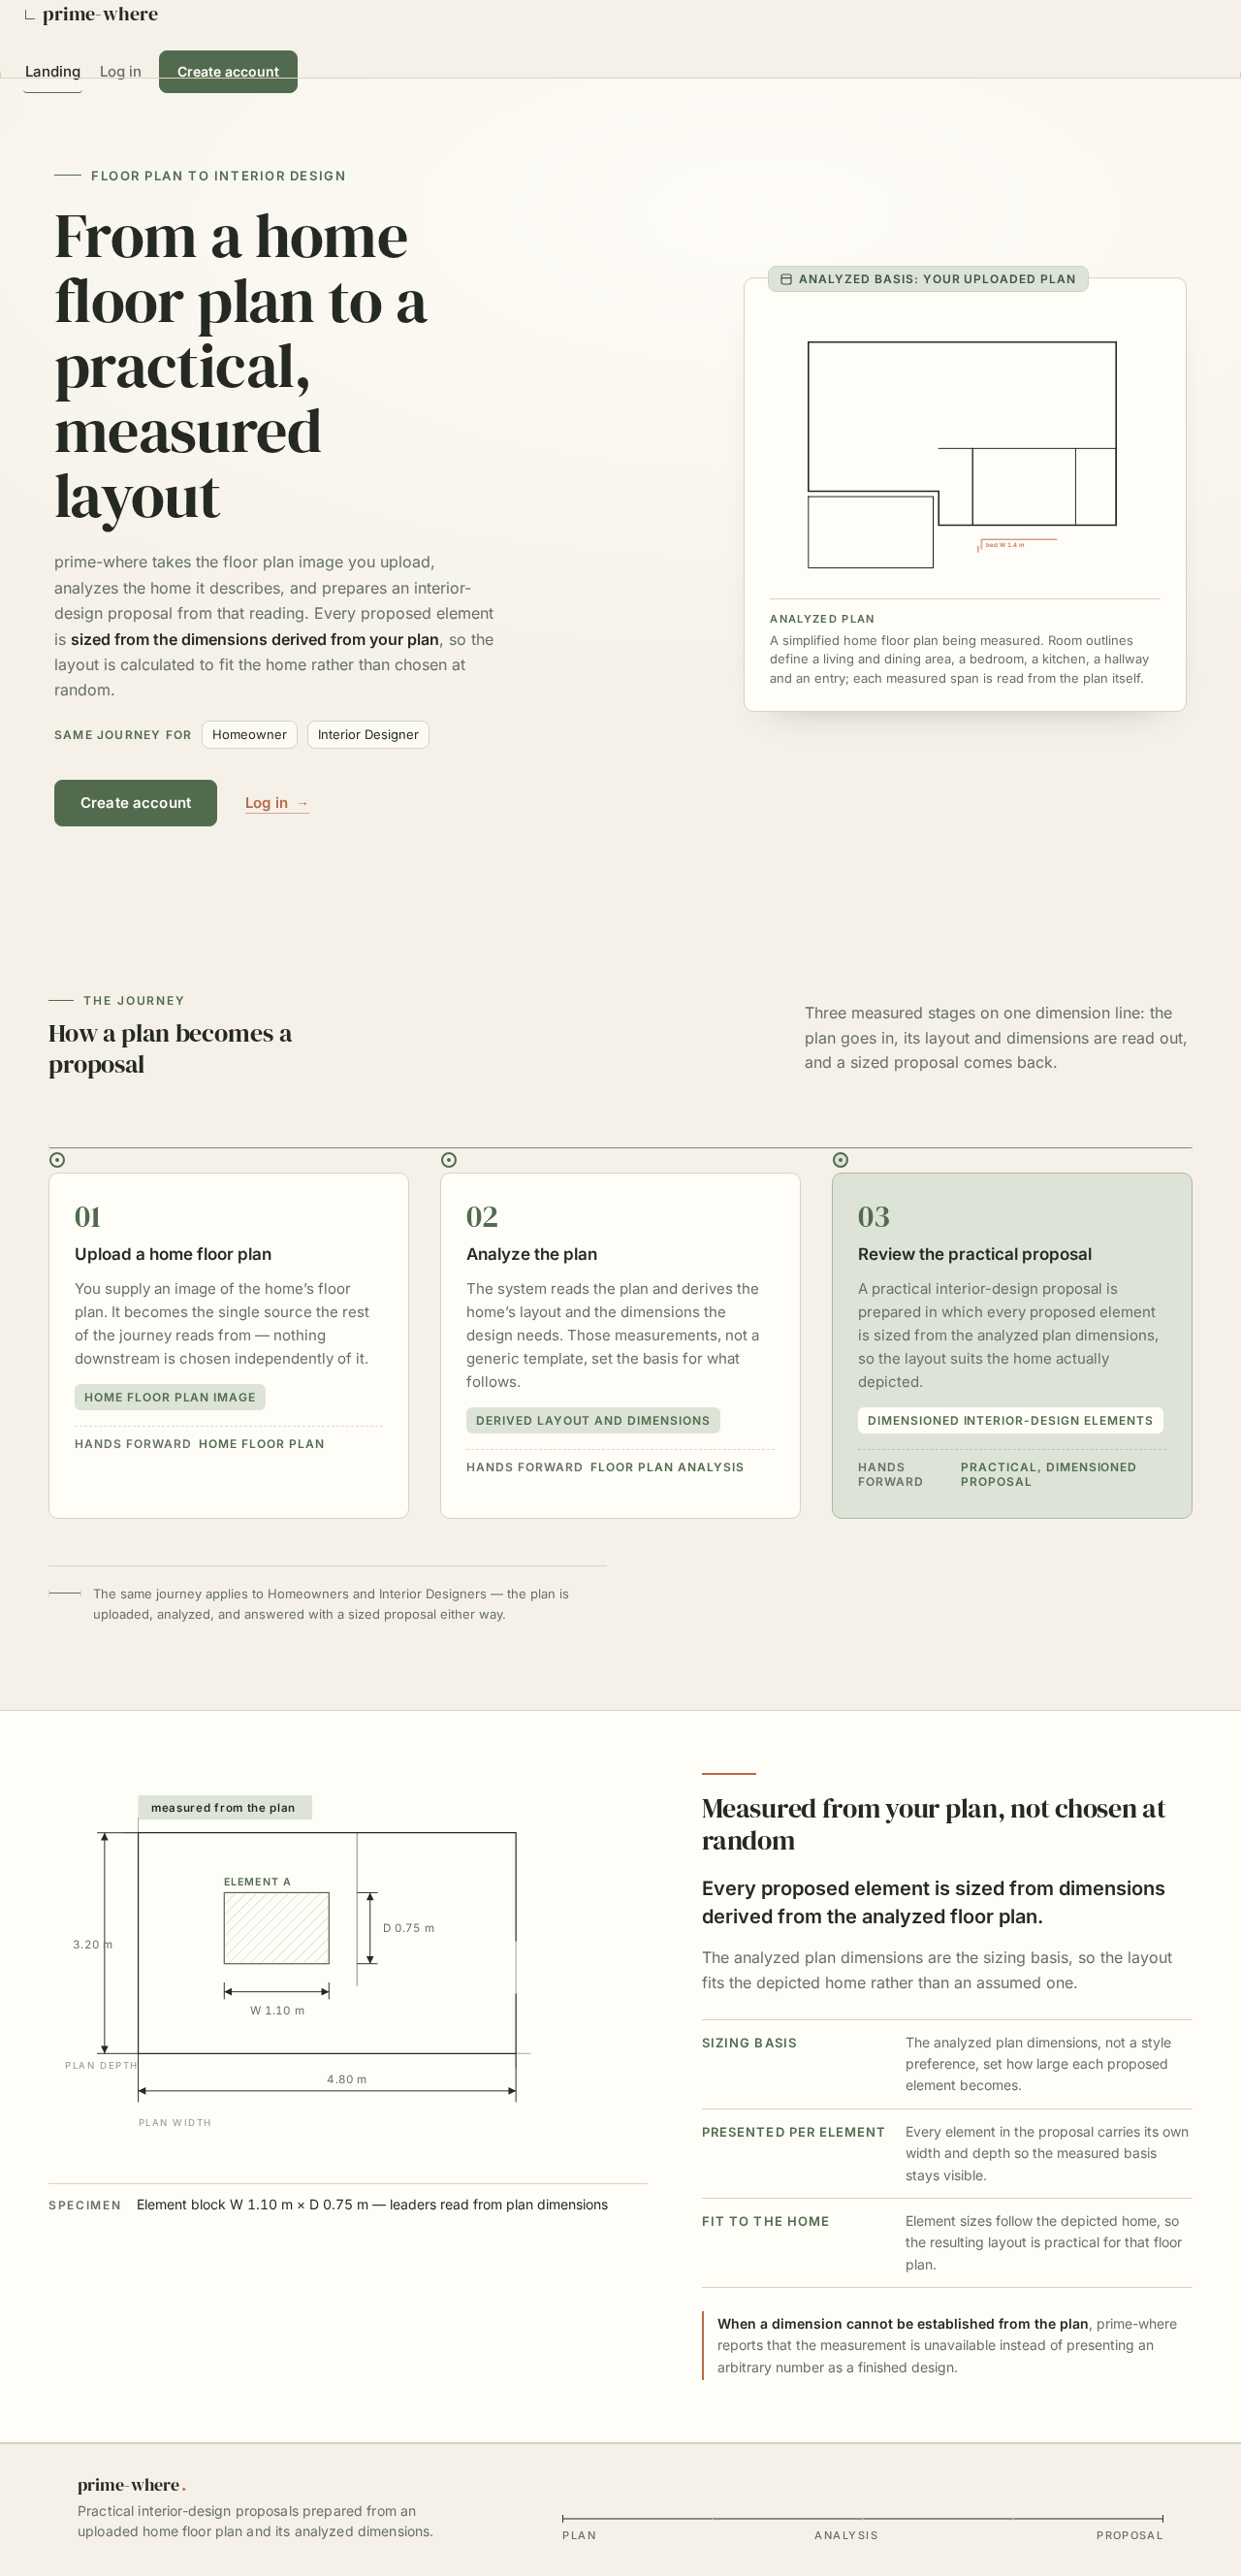
prime-where takes the floor plan image you upload, analyzes the home it describes, and prepares an interior-design proposal from that reading. Every proposed element is sized from the dimensions derived from your plan, so the layout is calculated to fit the home rather than chosen at random.
Same journey forHomeownerInterior Designer
A simplified home floor plan being measured. Room outlines define a living and dining area, a bedroom, a kitchen, a hallway and an entry. Solid blocks show where a sofa, coffee table, media unit, dining table with two chairs, bed, wardrobe, kitchen worktop and wash basin settle, guided by the analyzed dimensions rather than placed at random. Measured spans include 12.4 metres overall depth, 10.8 metres overall width, a 3.1 metre living area, a 4.0 metre dining span and a 3.3 metre bedroom span.
Three measured stages on one dimension line: the plan goes in, its layout and dimensions are read out, and a sized proposal comes back.
You supply an image of the home’s floor plan. It becomes the single source the rest of the journey reads from — nothing downstream is chosen independently of it.
Home floor plan imageHands forwardHome floor plan
The system reads the plan and derives the home’s layout and the dimensions the design needs. Those measurements, not a generic template, set the basis for what follows.
Derived layout and dimensionsHands forwardFloor plan analysis
A practical interior-design proposal is prepared in which every proposed element is sized from the analyzed plan dimensions, so the layout suits the home actually depicted.
Dimensioned interior-design elementsHands forwardPractical, dimensioned proposal
The same journey applies to Homeowners and Interior Designers — the plan is uploaded, analyzed, and answered with a sized proposal either way.
Every proposed element is sized from dimensions derived from the analyzed floor plan.
The analyzed plan dimensions are the sizing basis, so the layout fits the depicted home rather than an assumed one.
When a dimension cannot be established from the plan, prime-where reports that the measurement is unavailable instead of presenting an arbitrary number as a finished design.
No comments yet. Be the first!