amber-frontend
Build a full-stack project using Three.js for the frontend and any Python framework Pick a medium-level demo website from Google, or you can replicate any existing website if you prefer. Make sure the project is dynamic, not a static website. The project should include features such as authentication, a listing page, a checkout page, and other necessary pages. Make something with api so that can show real data so site can be dynamic can we get a site for a construction site type, or building house website with required api
Comments (0)
Sign in to leave a comment
System Requirements
System Requirements Document (SRD)
Project Name: amber-frontend
1. Introduction
The amber-frontend project is a dynamic, full-stack web application designed for the construction and house-building industry. Leveraging the power of Three.js for immersive 3D visualizations and a Python-based backend framework, this project aims to provide an interactive and engaging platform for homeowners, contractors, and architects. The website will include essential features such as authentication, dynamic listings, a checkout system, and APIs to serve real-time data.
This document outlines the system requirements, functional and non-functional specifications, and the creative design direction for the amber-frontend project.
2. System Overview
The amber-frontend project will serve as a platform for users to explore construction designs, book consultations, and interact with 3D models of houses or building layouts. The system will include the following core components:
- Frontend: Built using Three.js to provide 3D visualizations of house models, floor plans, or construction projects.
- Backend: A Python framework (e.g., Flask or Django) will handle server-side logic, API endpoints, and database interactions.
- Database: A combination of relational (MySQL or MariaDB) and NoSQL (MongoDB) databases for storing user data, project details, and dynamic content.
- Features: Authentication, dynamic listings, interactive 3D visualizations, and a checkout system for booking services or purchasing designs.
- Target Audience: Homeowners, contractors, and architects interested in exploring or managing construction projects.
The system will be dynamic, pulling real-time data from APIs to ensure up-to-date information on project statuses, pricing, and availability.
3. Functional Requirements
- As a User, I should be able to sign up and log in to access personalized features.
- As a User, I should be able to view a listing page with available house designs or construction services.
- As a User, I should be able to interact with 3D models of houses or floor plans (e.g., rotate, zoom, and pan).
- As a User, I should be able to book consultations or purchase house plans through a checkout page.
- As an Admin, I should be able to manage listings, update project statuses, and oversee user bookings.
- As a Guest, I should be able to browse the website and view limited content without logging in.
4. User Personas
-
Homeowner:
- Interested in exploring house designs and booking consultations.
- Requires an intuitive interface to interact with 3D models and access pricing details.
-
Contractor:
- Manages construction projects and interacts with clients.
- Needs access to project statuses and client bookings.
-
Admin:
- Oversees the platform, manages listings, and updates project information.
- Requires tools for user management and content moderation.
-
Guest:
- Browses the website without logging in.
- Has limited access to content and cannot interact with 3D models or make bookings.
5. Creative Reference Stories
Based on the construction industry and the need for immersive 3D visualizations, the Stormy Ocean Authority design story has been selected as inspiration. This story's cinematic and powerful mood aligns with the project's goal of showcasing robust and visually striking construction designs.
6. Visuals Colors and Theme
Unique Color Palette for amber-frontend:
- Background: #1A2238 (Deep Navy)
- Surface: #2C3E50 (Muted Blue-Gray)
- Text: #F5E6CC (Warm Ivory)
- Accent: #FFB347 (Soft Tangerine)
- Muted Tones: #4A5568 (Slate Gray)
Typography:
- Headings: Dramatic serif or sharp modern serif, weight 700.
- Body: Clean light sans-serif, weight 300.
Layout:
- Density: Low, with generous negative space.
- Hero Section: Cinematic fullscreen with 3D interactive elements.
Motion:
- Speed: Slow and intentional.
- Effects: Fade-up, parallax, and beam-sweep animations.
7. Signature Design Concept
Interactive 3D Construction Showcase:
The homepage will feature a 3D interactive construction site. Users will see a rotating 3D model of a house or building, set against a dynamic background that mimics a stormy ocean with subtle wave-like parallax motion.
- Hero Section: A cinematic fullscreen view of the 3D model, with a lighthouse beam-style animation highlighting key features.
- Interaction: Users can rotate, zoom, and explore the 3D model. Clicking on specific areas (e.g., rooms or floors) will reveal detailed information and pricing.
- Call-to-Action (CTA): A glowing button styled like a guiding light, encouraging users to "Explore Designs" or "Book a Consultation."
- Micro-Interactions: Subtle hover effects and glow animations on buttons and interactive elements.
This concept will create a memorable first impression and set the tone for the rest of the website.
8. Non-Functional Requirements
- Performance: The website should load within 3 seconds on a standard broadband connection.
- Scalability: The system should handle up to 10,000 concurrent users.
- Security: Implement SSL encryption, secure authentication, and protection against common vulnerabilities (e.g., SQL injection, XSS).
- Localization: Default to Indian locale settings (e.g., INR currency, IST timezone).
- Accessibility: Ensure WCAG 2.1 compliance for users with disabilities.
9. Tech Stack
Frontend:
- Three.js for 3D visualizations.
- React for building the web interface.
Backend:
- Python with FastAPI for API development.
Database:
- MySQL for relational data.
- MongoDB for NoSQL data storage.
AI Tools:
- GPT 5.2 for user-friendly responses.
- Litellm for LLM routing.
Orchestration:
- Docker and docker-compose for local development.
- Kubernetes for server-side orchestration.
10. Assumptions and Constraints
- The project will be hosted on a cloud platform (e.g., AWS, GCP, or Azure).
- The 3D models will be optimized for web performance to ensure smooth interactions.
- The system will support desktop and mobile browsers but may not include a native mobile app initially.
- APIs will be designed to handle real-time data updates with minimal latency.
11. Glossary
- Three.js: A JavaScript library for creating 3D graphics in the browser.
- FastAPI: A modern Python framework for building APIs.
- MySQL: A relational database management system.
- MongoDB: A NoSQL database for storing unstructured data.
- Docker: A platform for developing, shipping, and running applications in containers.
- Kubernetes: An open-source system for automating deployment, scaling, and management of containerized applications.
This document provides a comprehensive overview of the amber-frontend project, ensuring alignment with the user's vision and technical requirements.
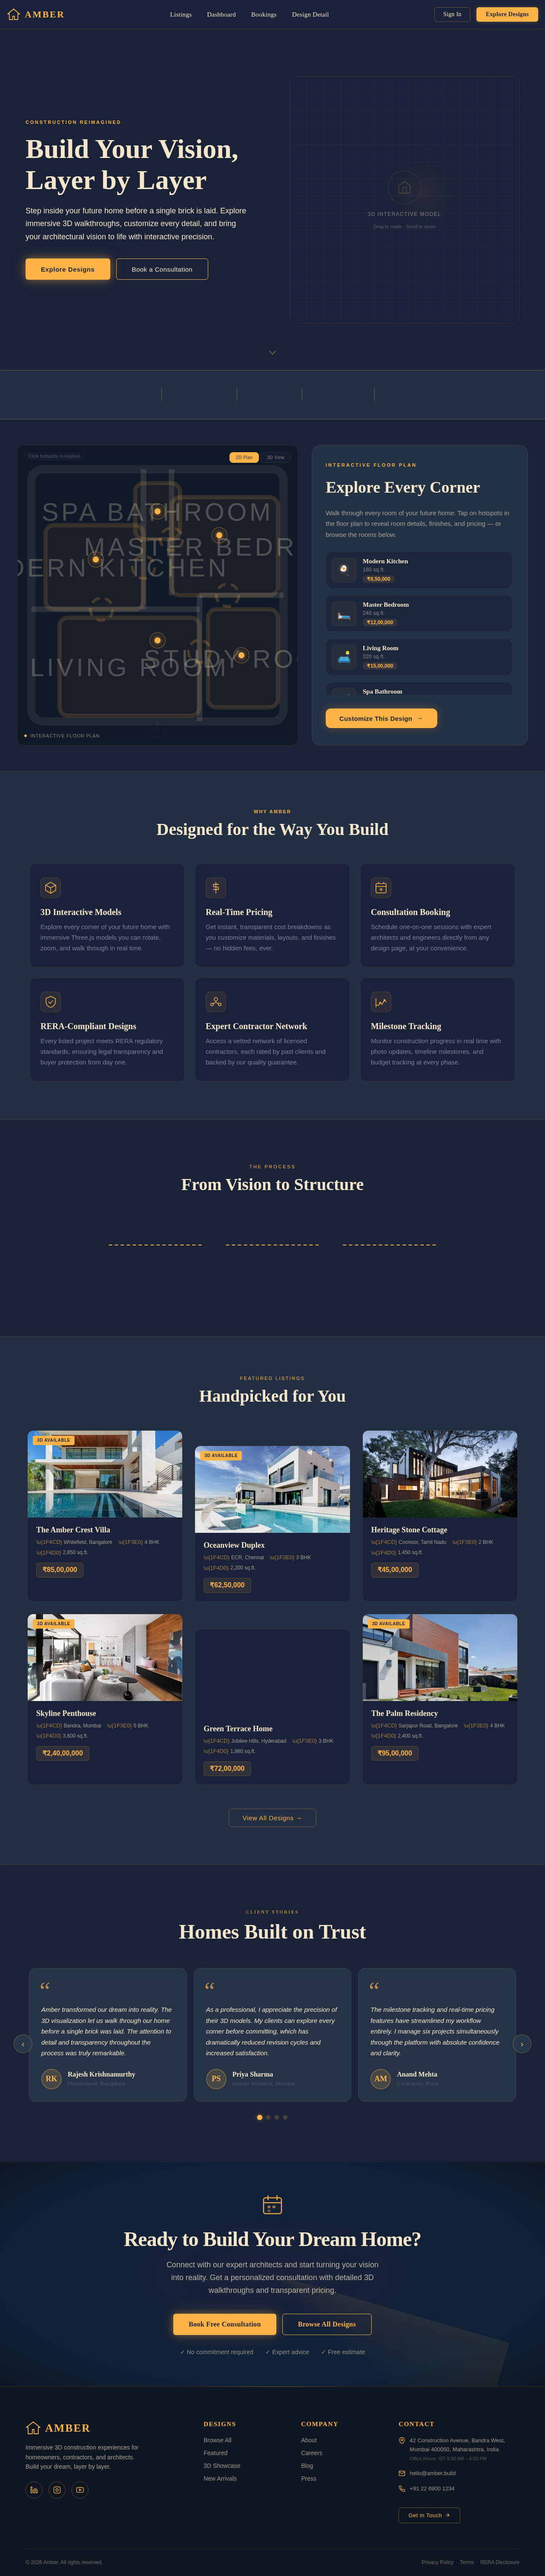
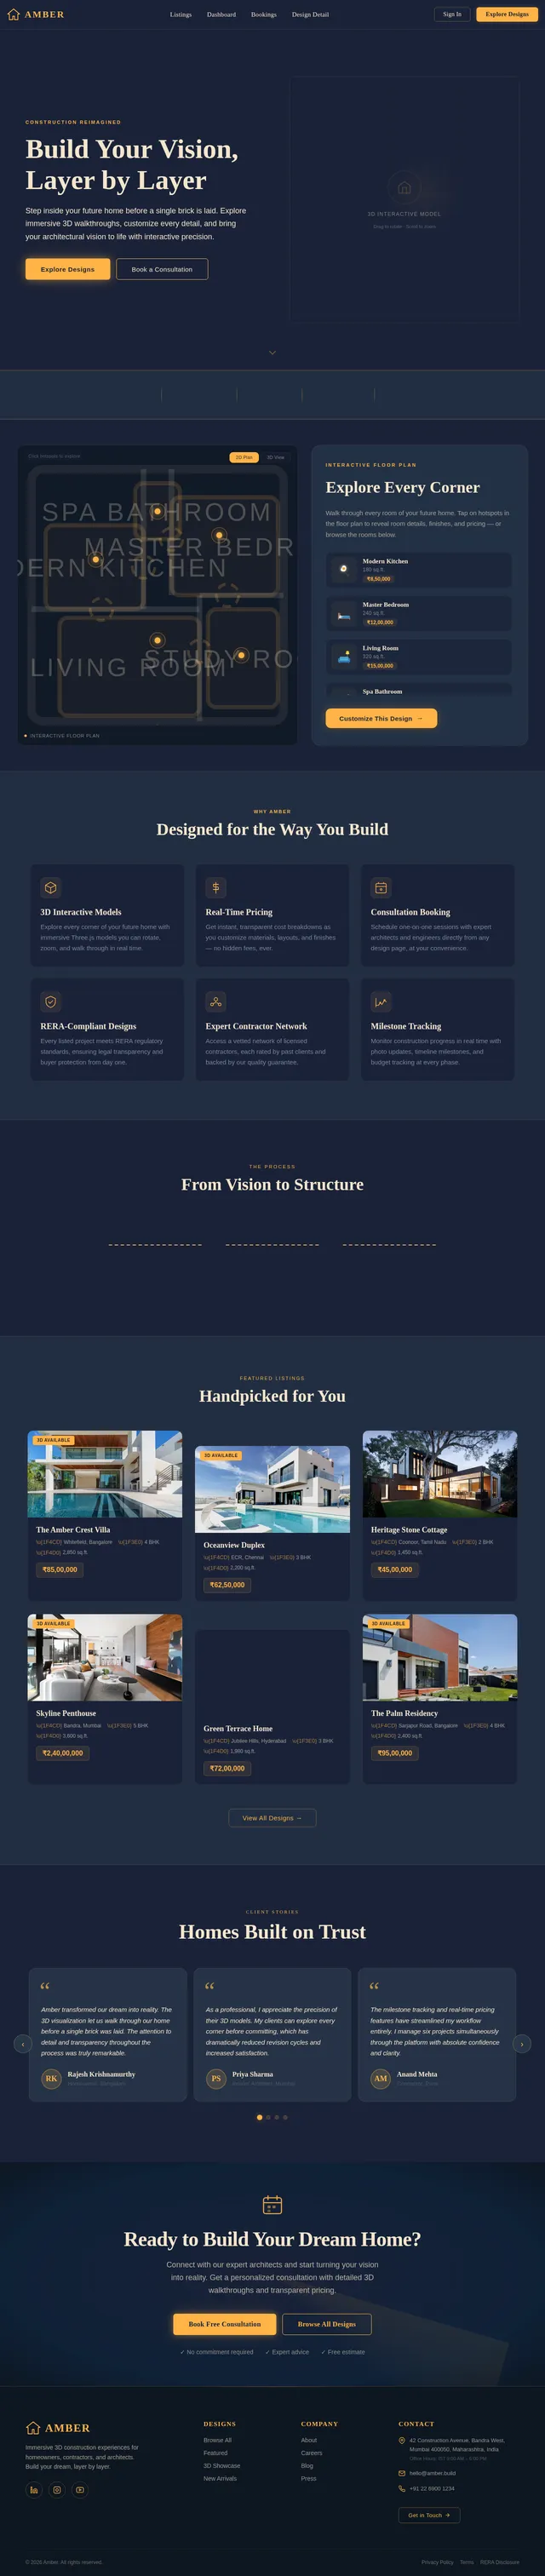
Build Your Vision,
Layer by Layer
Step inside your future home before a single brick is laid. Explore immersive 3D walkthroughs, customize every detail, and bring your architectural vision to life with interactive precision.
INTERACTIVE FLOOR PLAN
Explore Every Corner
Walk through every room of your future home. Tap on hotspots in the floor plan to reveal room details, finishes, and pricing — or browse the rooms below.
Modern Kitchen
180 sq.ft.
₹8,50,000Master Bedroom
240 sq.ft.
₹12,00,000Living Room
320 sq.ft.
₹15,00,000Spa Bathroom
90 sq.ft.
₹4,75,000Study Room
120 sq.ft.
₹5,25,000Designed for the Way You Build
3D Interactive Models
Explore every corner of your future home with immersive Three.js models you can rotate, zoom, and walk through in real time.
Real-Time Pricing
Get instant, transparent cost breakdowns as you customize materials, layouts, and finishes — no hidden fees, ever.
Consultation Booking
Schedule one-on-one sessions with expert architects and engineers directly from any design page, at your convenience.
RERA-Compliant Designs
Every listed project meets RERA regulatory standards, ensuring legal transparency and buyer protection from day one.
Expert Contractor Network
Access a vetted network of licensed contractors, each rated by past clients and backed by our quality guarantee.
Milestone Tracking
Monitor construction progress in real time with photo updates, timeline milestones, and budget tracking at every phase.
From Vision to Structure
Browse Designs
Explore our curated collection of RERA-compliant house designs with detailed floor plans and pricing.
Interact in 3D
Rotate, zoom, and walk through immersive 3D models to experience every room and corner.
Book Consultation
Schedule a free session with our expert architects and contractors to refine your vision.
Break Ground
Get your project underway with milestone tracking, real-time updates, and full transparency.
Handpicked for You
 3D Available
The Amber Crest Villa
₹85,00,000 3D Available
Oceanview Duplex
₹62,50,000
Heritage Stone Cottage
₹45,00,000 3D Available
Skyline Penthouse
₹2,40,00,000
Green Terrace Home
₹72,00,000 3D Available
The Palm Residency
₹95,00,000Homes Built on Trust
Amber transformed our dream into reality. The 3D visualization let us walk through our home before a single brick was laid. The attention to detail and transparency throughout the process was truly remarkable.
As a professional, I appreciate the precision of their 3D models. My clients can explore every corner before committing, which has dramatically reduced revision cycles and increased satisfaction.
The milestone tracking and real-time pricing features have streamlined my workflow entirely. I manage six projects simultaneously through the platform with absolute confidence and clarity.
From our first consultation to the final walkthrough, Amber kept us informed at every step. The interactive floor plan helped us make design decisions we never would have considered otherwise.
We have partnered with Amber for three residential projects now. Their RERA-compliant designs and expert contractor network have made each delivery smoother and more profitable than the last.
The consultation booking was effortless, and the team genuinely listened to our needs. Seeing our custom villa in 3D before construction began gave us peace of mind that no brochure ever could.
Ready to Build Your Dream Home?
Connect with our expert architects and start turning your vision into reality. Get a personalized consultation with detailed 3D walkthroughs and transparent pricing.
No comments yet. Be the first!