amber-frontend
Build a full-stack project using Three.js for the frontend and any Python framework Pick a medium-level demo website from Google, or you can replicate any existing website if you prefer. Make sure the project is dynamic, not a static website. The project should include features such as authentication, a listing page, a checkout page, and other necessary pages. Make something with api so that can show real data so site can be dynamic can we get a site for a construction site type, or building house website with required api
Comments (0)
Sign in to leave a comment
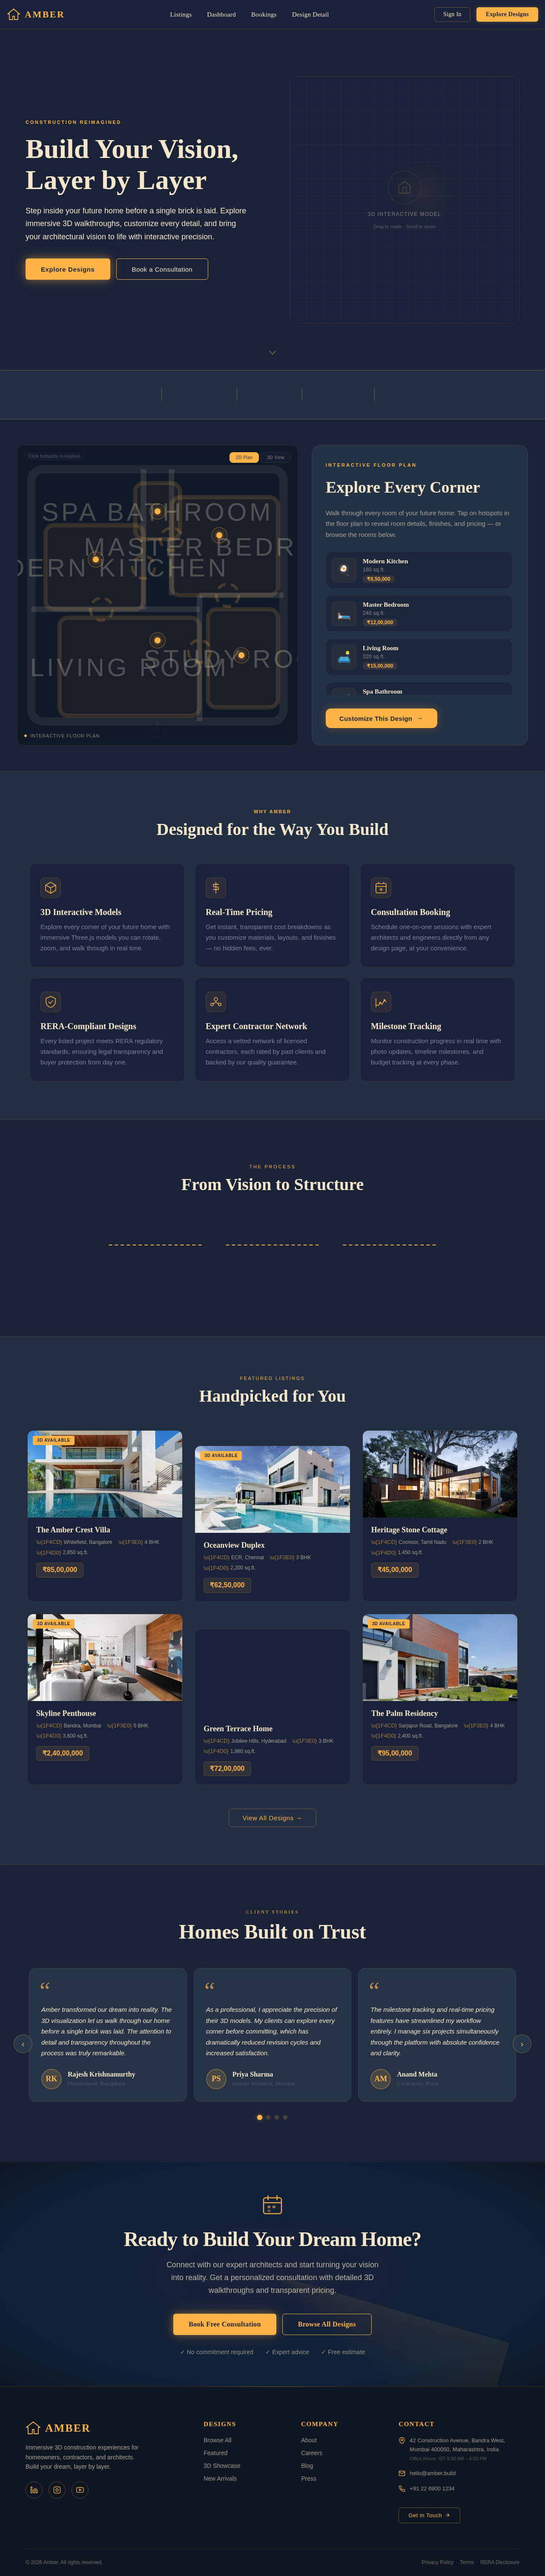
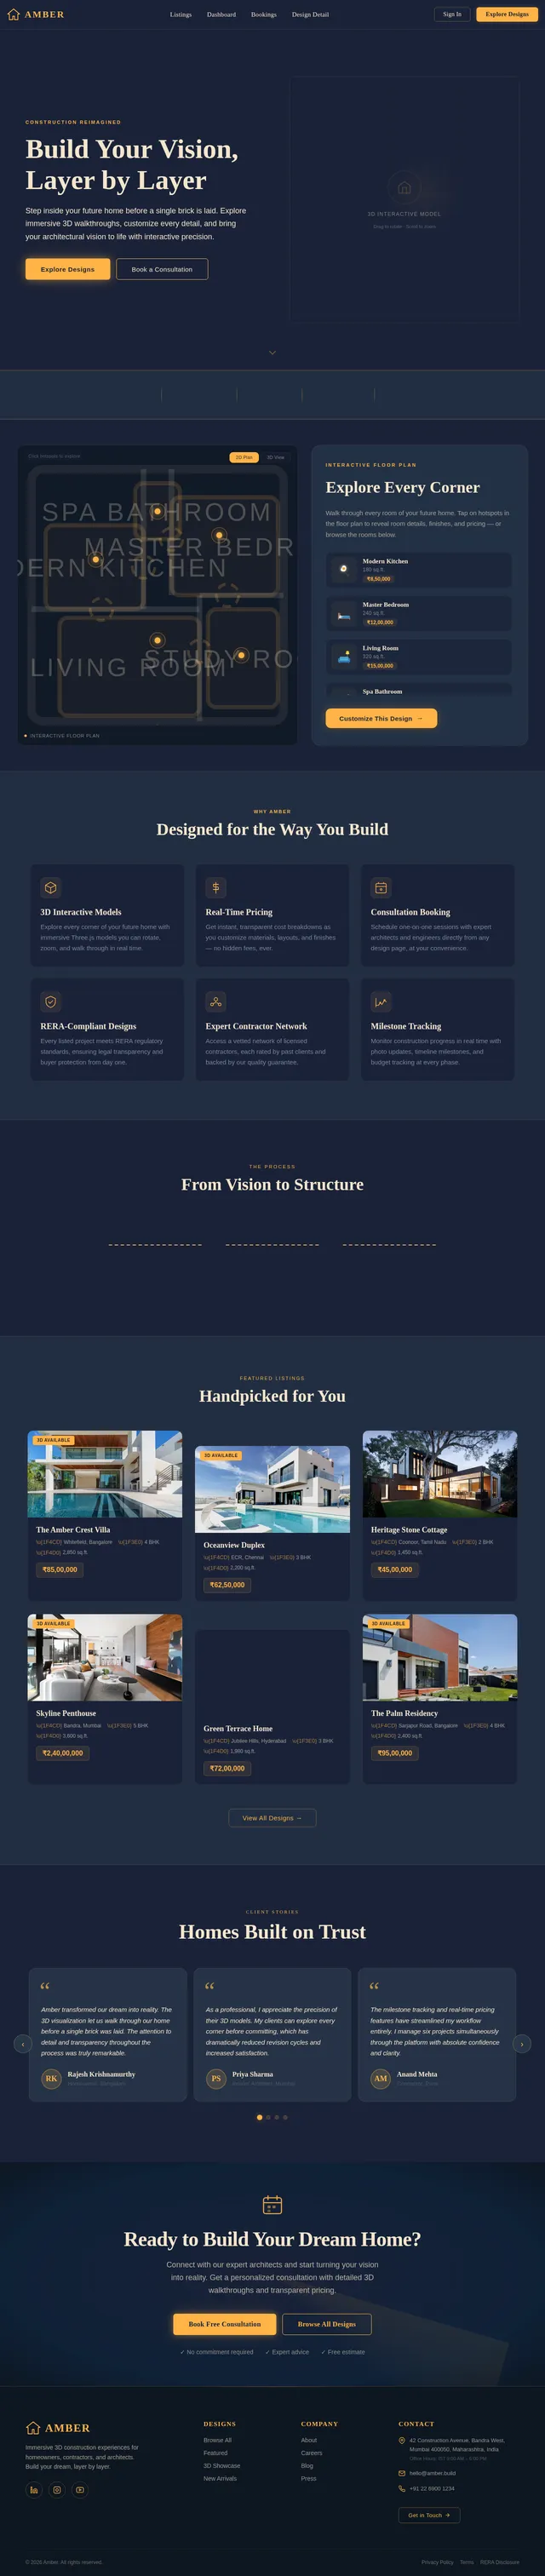
Build Your Vision,
Layer by Layer
Step inside your future home before a single brick is laid. Explore immersive 3D walkthroughs, customize every detail, and bring your architectural vision to life with interactive precision.
INTERACTIVE FLOOR PLAN
Explore Every Corner
Walk through every room of your future home. Tap on hotspots in the floor plan to reveal room details, finishes, and pricing — or browse the rooms below.
Modern Kitchen
180 sq.ft.
₹8,50,000Master Bedroom
240 sq.ft.
₹12,00,000Living Room
320 sq.ft.
₹15,00,000Spa Bathroom
90 sq.ft.
₹4,75,000Study Room
120 sq.ft.
₹5,25,000Designed for the Way You Build
3D Interactive Models
Explore every corner of your future home with immersive Three.js models you can rotate, zoom, and walk through in real time.
Real-Time Pricing
Get instant, transparent cost breakdowns as you customize materials, layouts, and finishes — no hidden fees, ever.
Consultation Booking
Schedule one-on-one sessions with expert architects and engineers directly from any design page, at your convenience.
RERA-Compliant Designs
Every listed project meets RERA regulatory standards, ensuring legal transparency and buyer protection from day one.
Expert Contractor Network
Access a vetted network of licensed contractors, each rated by past clients and backed by our quality guarantee.
Milestone Tracking
Monitor construction progress in real time with photo updates, timeline milestones, and budget tracking at every phase.
From Vision to Structure
Browse Designs
Explore our curated collection of RERA-compliant house designs with detailed floor plans and pricing.
Interact in 3D
Rotate, zoom, and walk through immersive 3D models to experience every room and corner.
Book Consultation
Schedule a free session with our expert architects and contractors to refine your vision.
Break Ground
Get your project underway with milestone tracking, real-time updates, and full transparency.
Handpicked for You
 3D Available
The Amber Crest Villa
₹85,00,000 3D Available
Oceanview Duplex
₹62,50,000
Heritage Stone Cottage
₹45,00,000 3D Available
Skyline Penthouse
₹2,40,00,000
Green Terrace Home
₹72,00,000 3D Available
The Palm Residency
₹95,00,000Homes Built on Trust
Amber transformed our dream into reality. The 3D visualization let us walk through our home before a single brick was laid. The attention to detail and transparency throughout the process was truly remarkable.
As a professional, I appreciate the precision of their 3D models. My clients can explore every corner before committing, which has dramatically reduced revision cycles and increased satisfaction.
The milestone tracking and real-time pricing features have streamlined my workflow entirely. I manage six projects simultaneously through the platform with absolute confidence and clarity.
From our first consultation to the final walkthrough, Amber kept us informed at every step. The interactive floor plan helped us make design decisions we never would have considered otherwise.
We have partnered with Amber for three residential projects now. Their RERA-compliant designs and expert contractor network have made each delivery smoother and more profitable than the last.
The consultation booking was effortless, and the team genuinely listened to our needs. Seeing our custom villa in 3D before construction began gave us peace of mind that no brochure ever could.
Ready to Build Your Dream Home?
Connect with our expert architects and start turning your vision into reality. Get a personalized consultation with detailed 3D walkthroughs and transparent pricing.
No comments yet. Be the first!