kartavya
 Naresh Gangwar
Build an App by which I can Make a Whole Map of my College Campus and Also design a 3d Layout of my whole college using pictures and Also with the help of this app I can make map or Navigation of any Campus, Hospital, Shopping Malls and Home


Comments (0)
Sign in to leave a comment

Three-dimensional layout
Generate a whole-venue massing model from this venue’s pictures, refine each floor’s footprint, then commit the layout so it can be opened in the venue viewer.
No pictures are available for this venue
The massing model is derived from pictures: facades, corridors, signs and entrances each contribute geometry. This venue has no source pictures yet, so there is nothing to stack.
Controls
One owner for the layout: generate, refine, commit.
Generation
- VenueMain College Campus
- Source pictures0
- Generationidle
- Floor masses0 / 4
Unavailable — this venue has no source pictures.
Refine geometry
Set the footprint area for each floor. Footprint between 120 and 4 800 m² keeps the mass continuous with the storey below.
- Ground masspendingm²
- Floor 1pendingm²
- Floor 2pendingm²
- Floor 3pendingm²
Commit
- Commit stateready
- Total floor area4,540 m²
Continue elsewhere
Source picture ledger
0 pictures · what the geometry was derived fromNo pictures have been recorded for this venue
The ledger lists each picture with its contribution type, floor, timestamp, GPS and contributor so you can see exactly which evidence produced which mass. It is empty because this venue has no pictures yet.
Line code
Starts a new identity.
Supported venue typesCOLLEGEHOSPITALMALLHOME
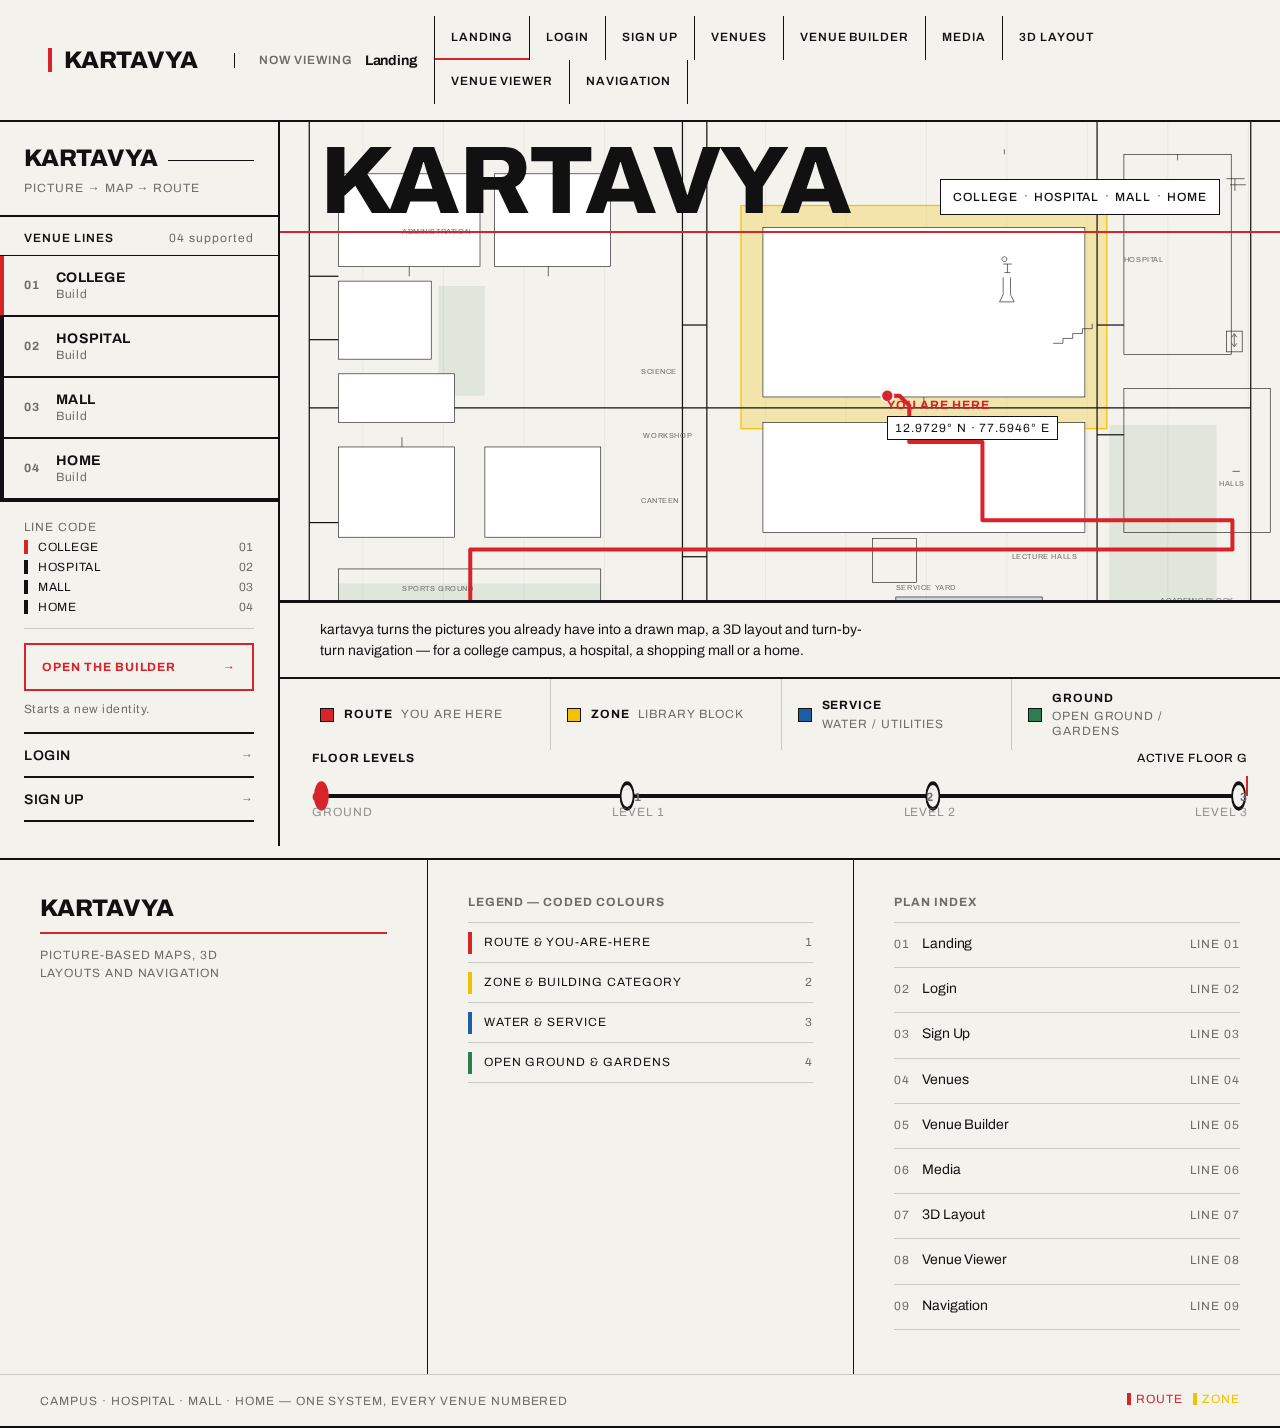
kartavya turns the pictures you already have into a drawn map, a 3D layout and turn-by-turn navigation — for a college campus, a hospital, a shopping mall or a home.
- RouteYou are here
- ZoneLibrary block
- ServiceWater / utilities
- GroundOpen ground / gardens
No comments yet. Be the first!